
In a private mansion, this 800m2 apartment faces the Invalides dome.
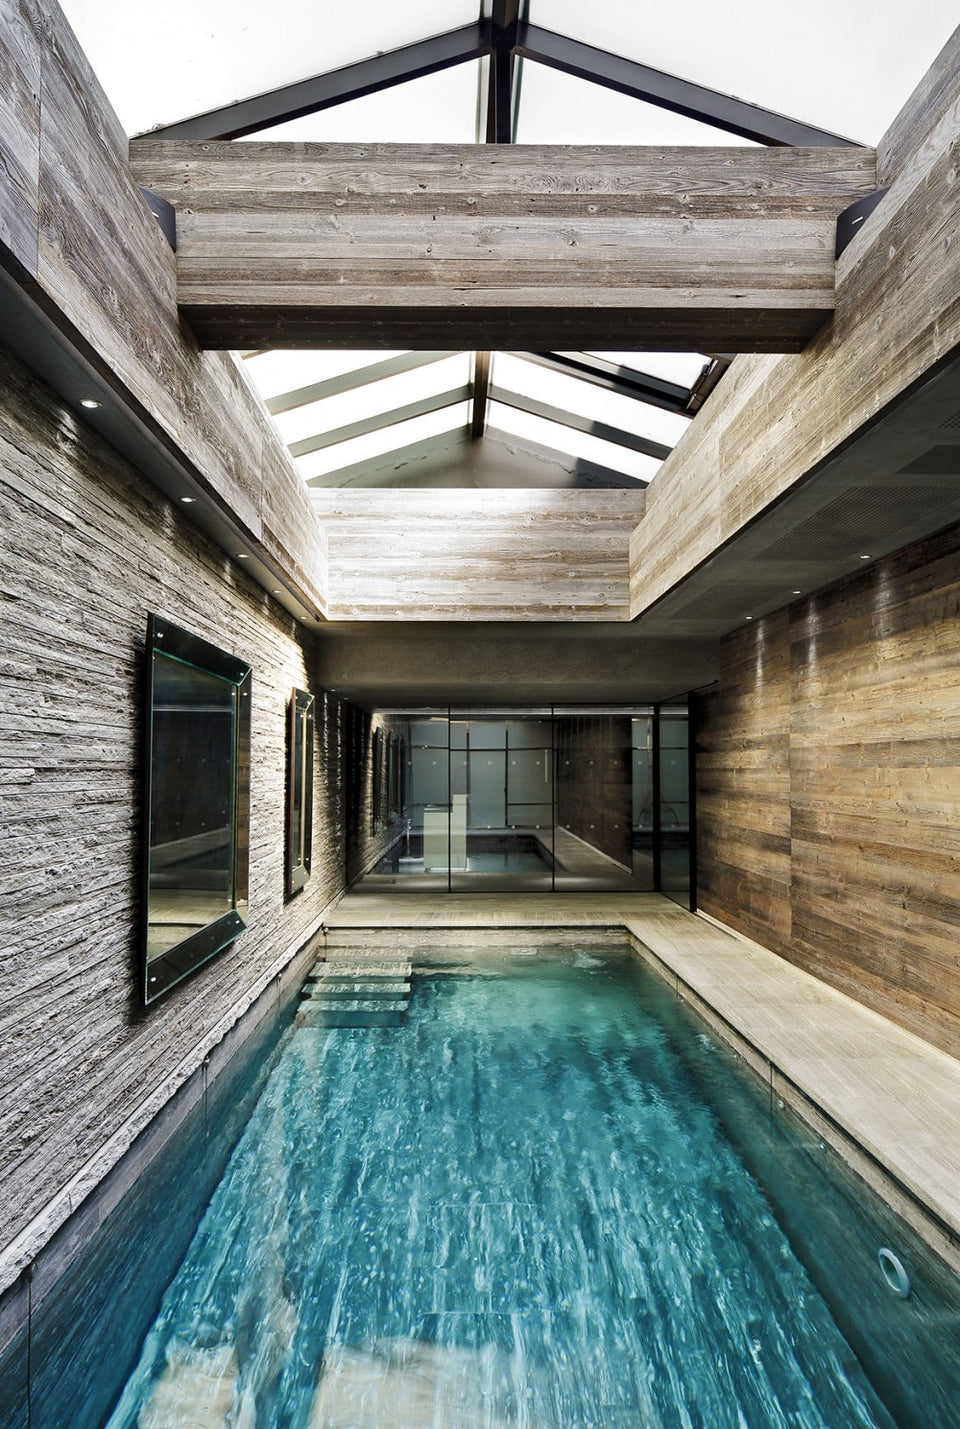
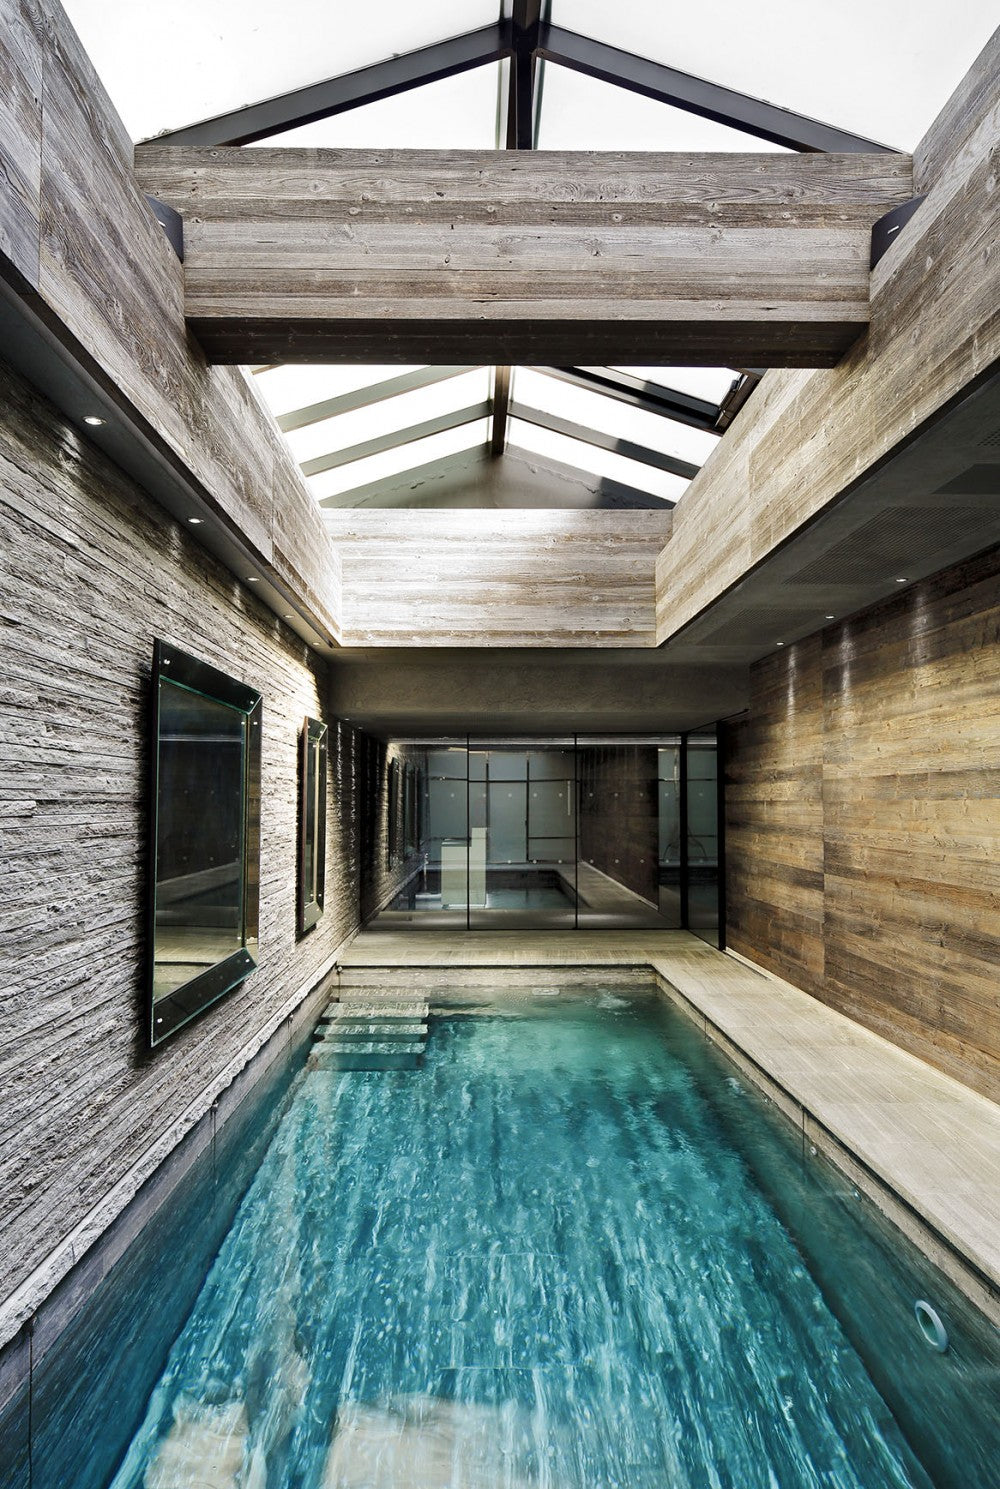
The 1st floor accommodates relaxation areas with a billiards lounge, a cinema room and a swimming pool with a movable floor. Technical prowess for this pool with counter-current swimming and whose water depth can be adjusted to any height.
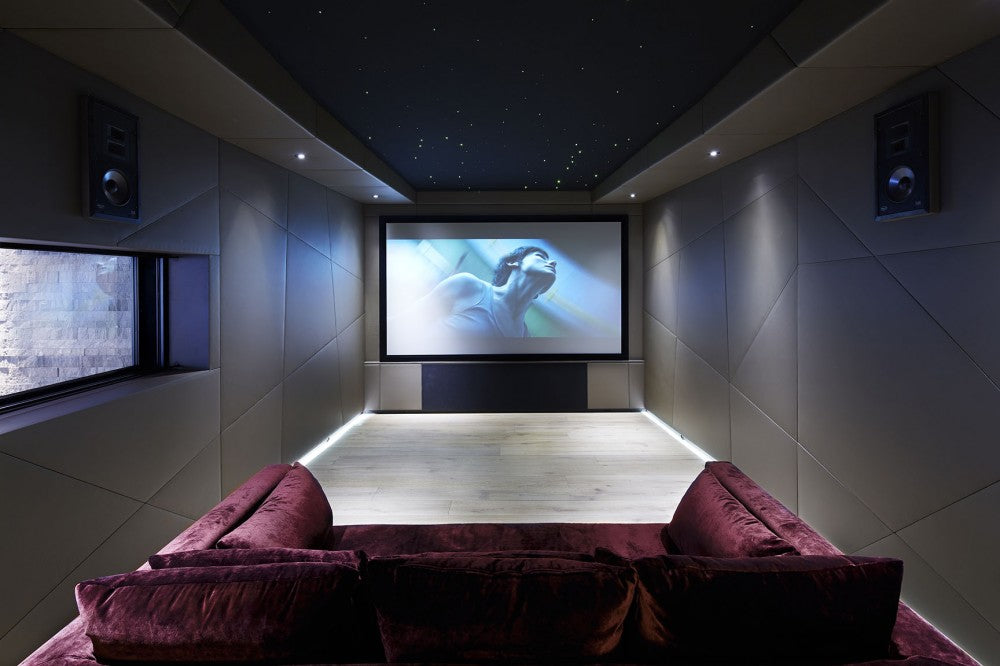
In this space, our architecture studio has nested a box within a box, with a cinema room whose leather layout frames a giant screen. Sarah, always very attentive to the journey of the eye through the spaces between them, designed a large loophole leading to a synergy from the room to the outside.
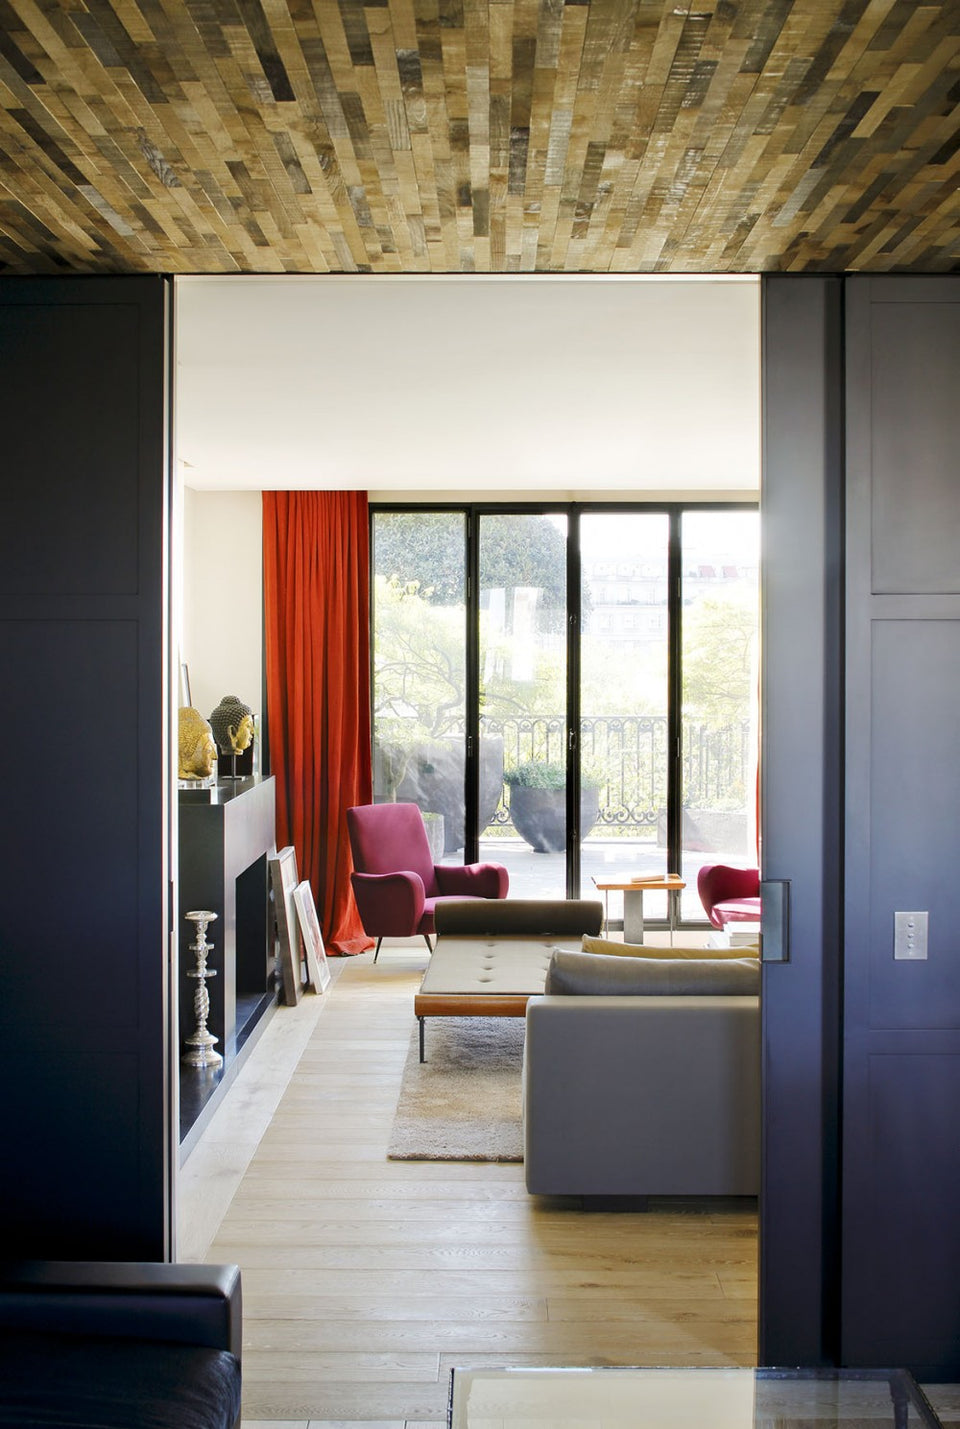
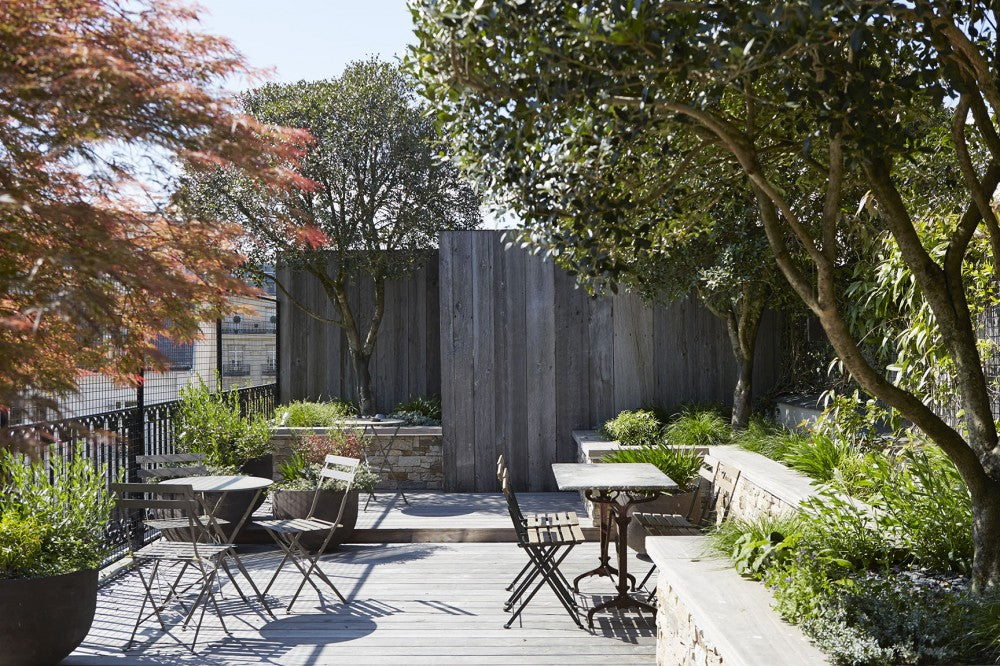
On the 4th and 5th floor, the private apartments are duplex. Two large, heavily planted terraces connect with the interior. The trees with evergreen foliage in summer and winter extend the very floral and vegetal decor.
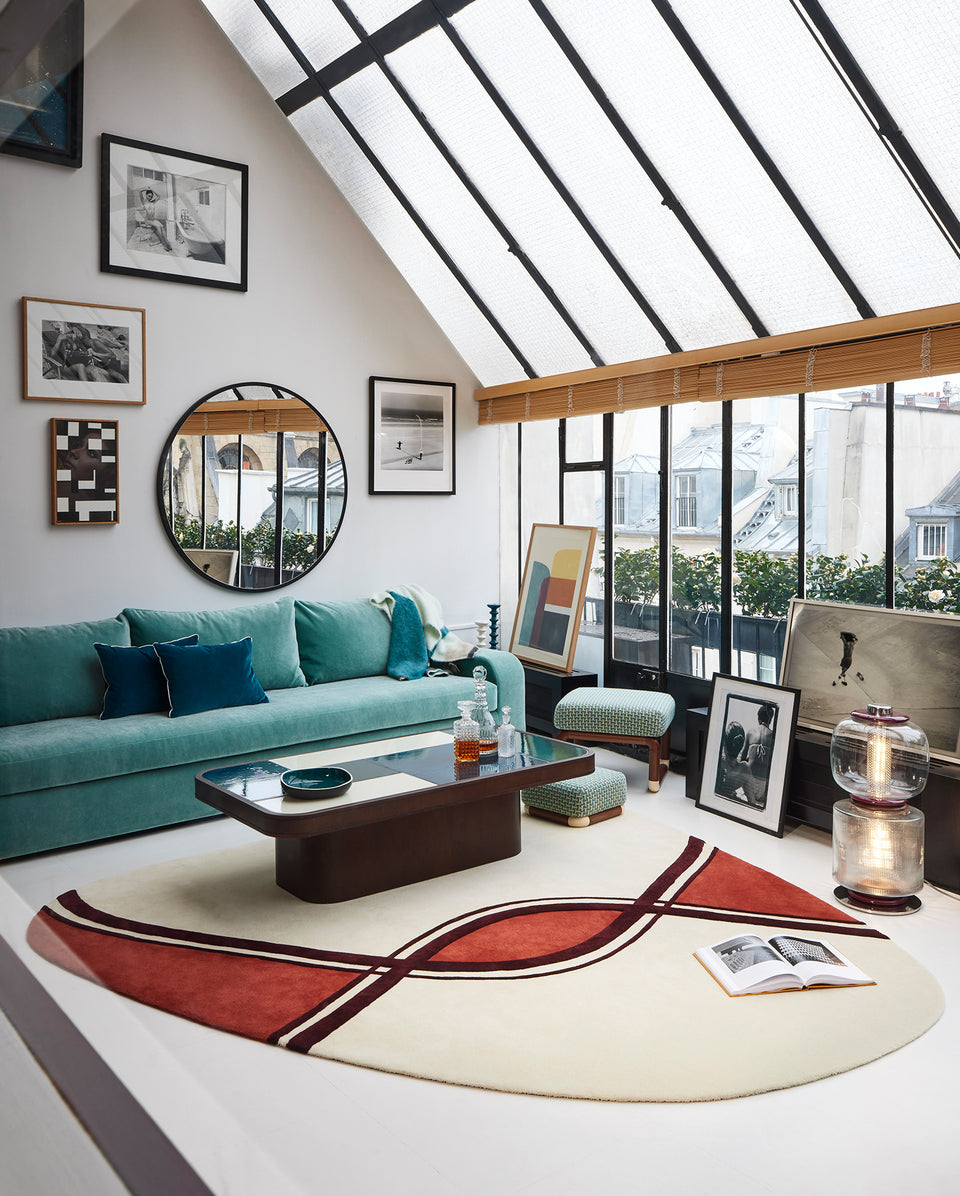
The great strength of the project was to open the apartment to the outside. Like a house on a roof, the facade of the roof of the 5th floor was completely open with large workshop windows, in order to bring in light and provide a view of the sky and the Invalides.
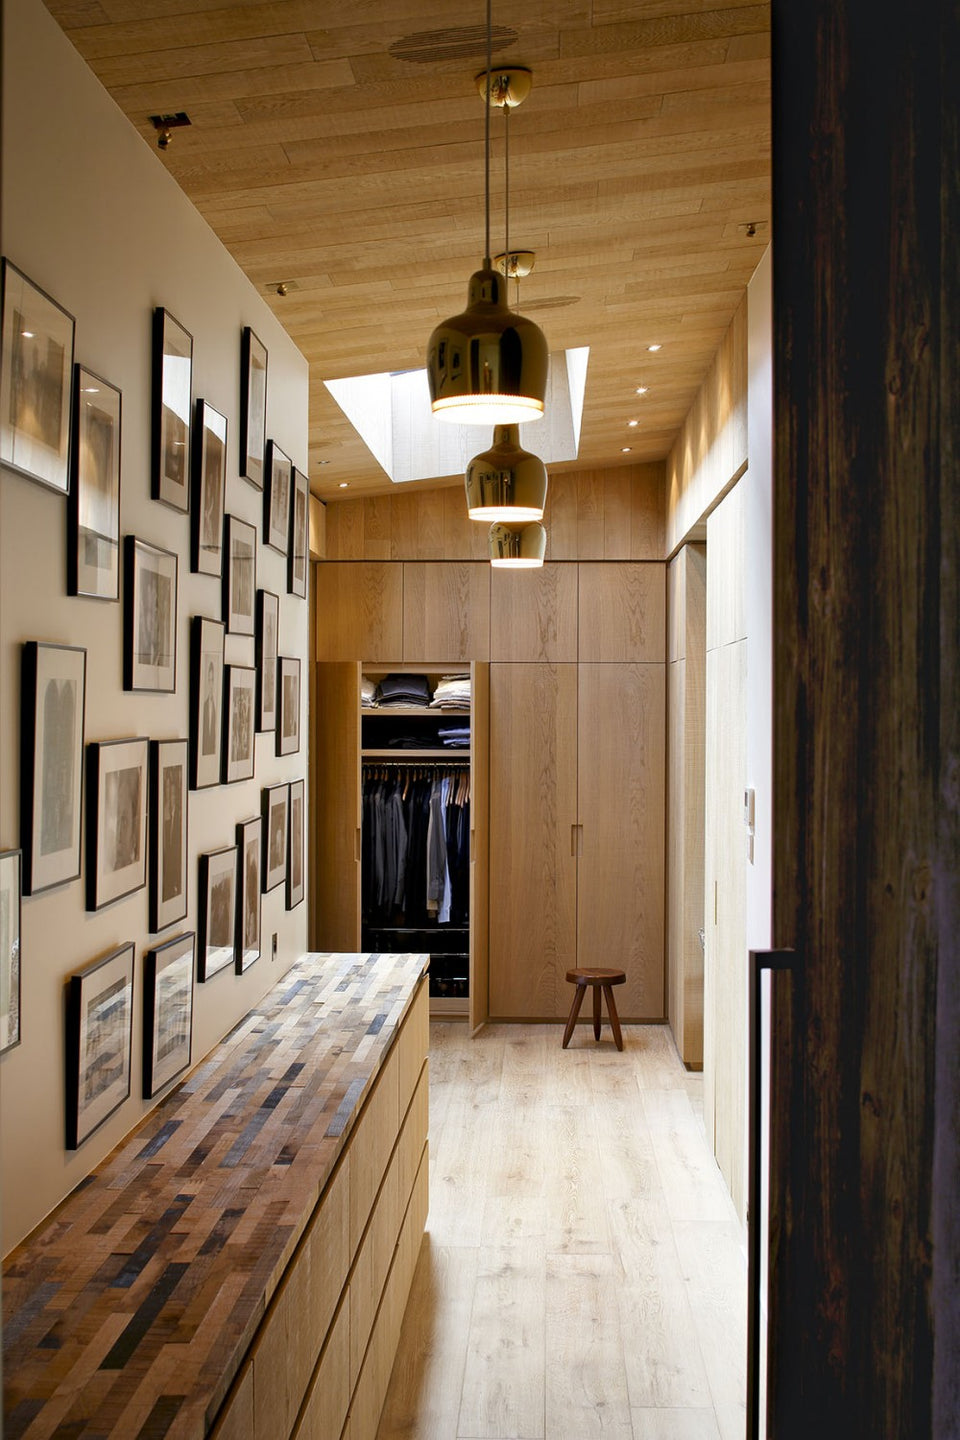
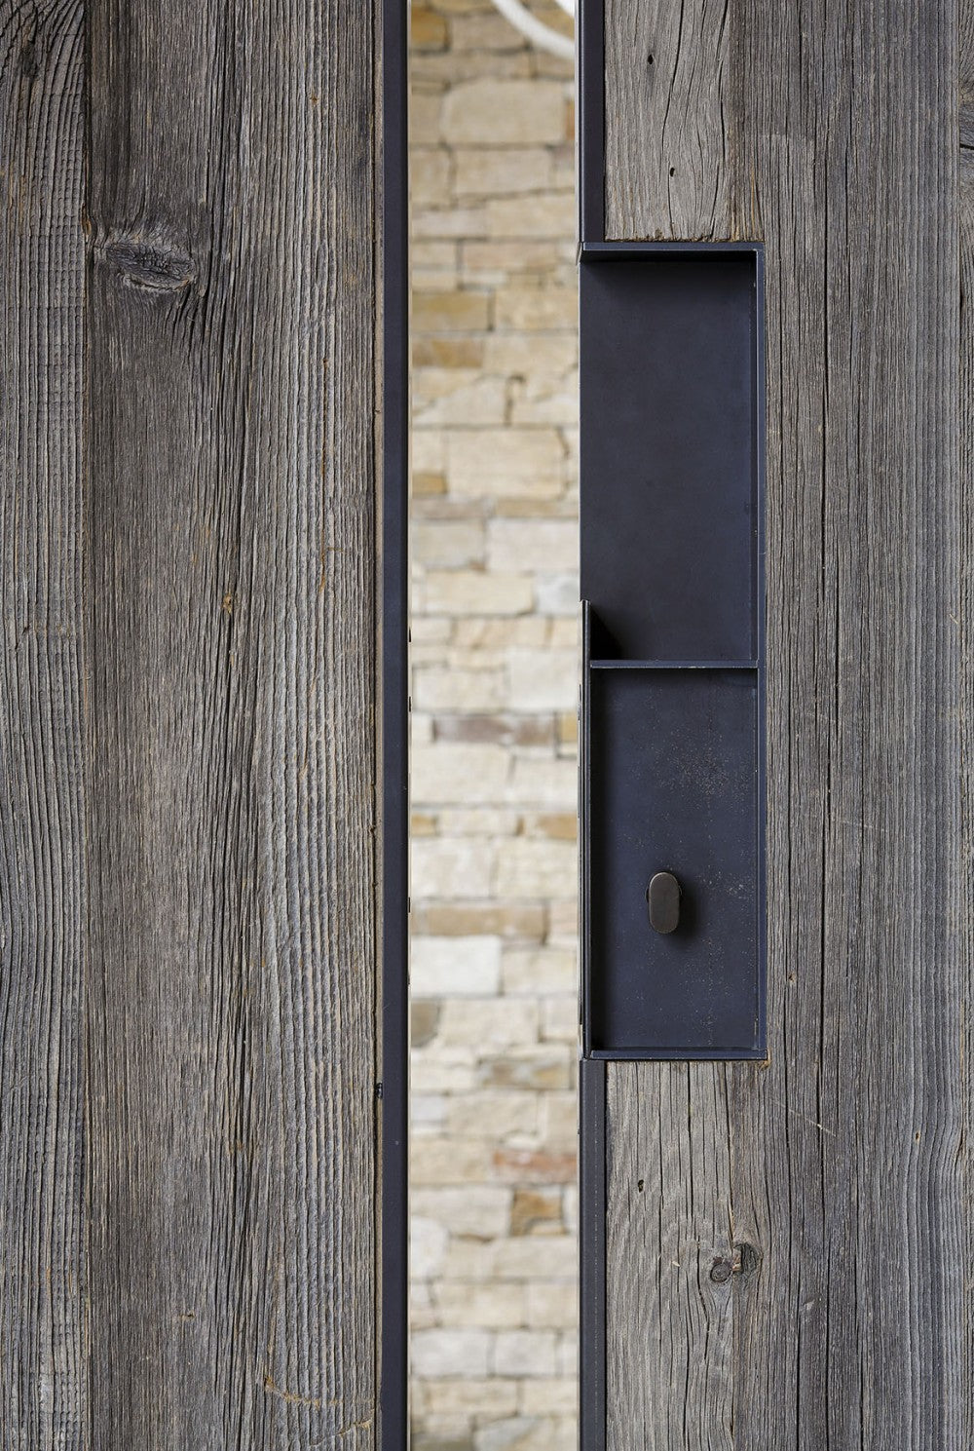
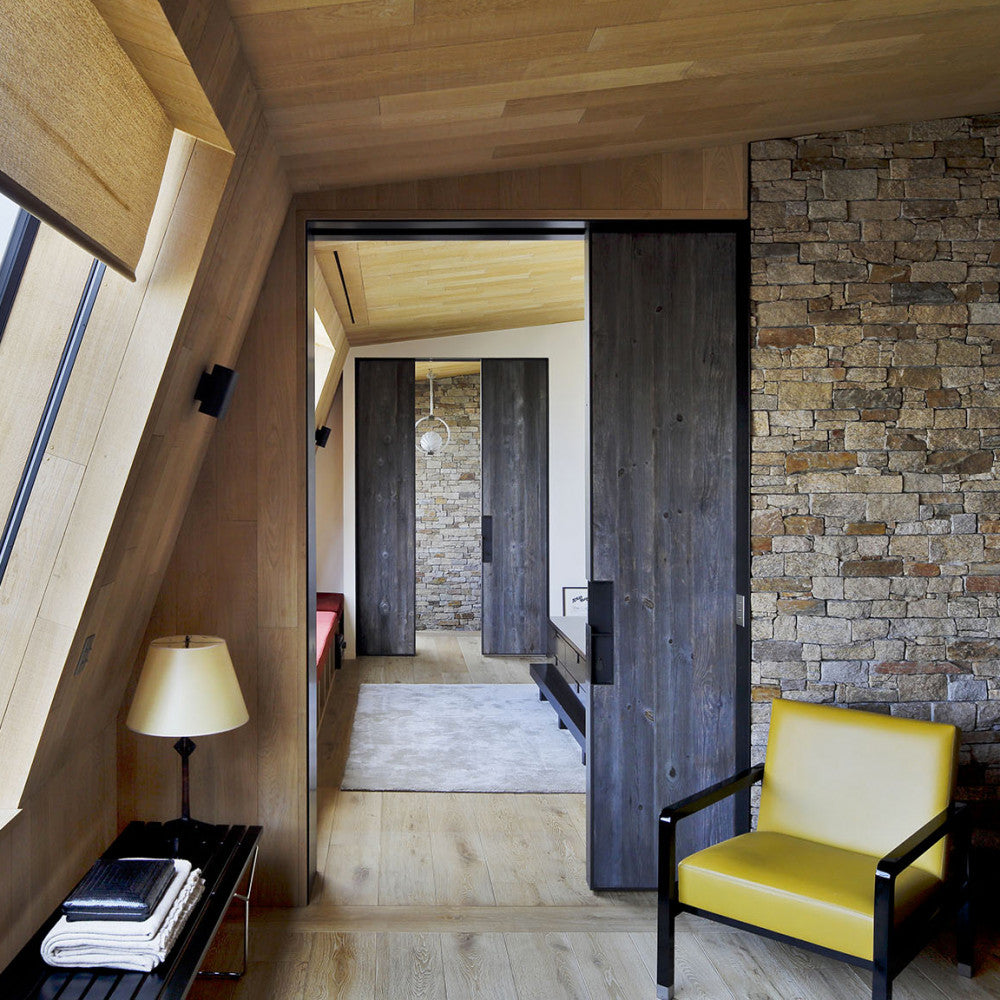
Particular care has been taken in the choice of noble materials, bringing character and charm to the living room and bedrooms.
The parquet floors are solid oak, the structured stones adorn the corridors, the defibrated wood cladding softens the banisters.
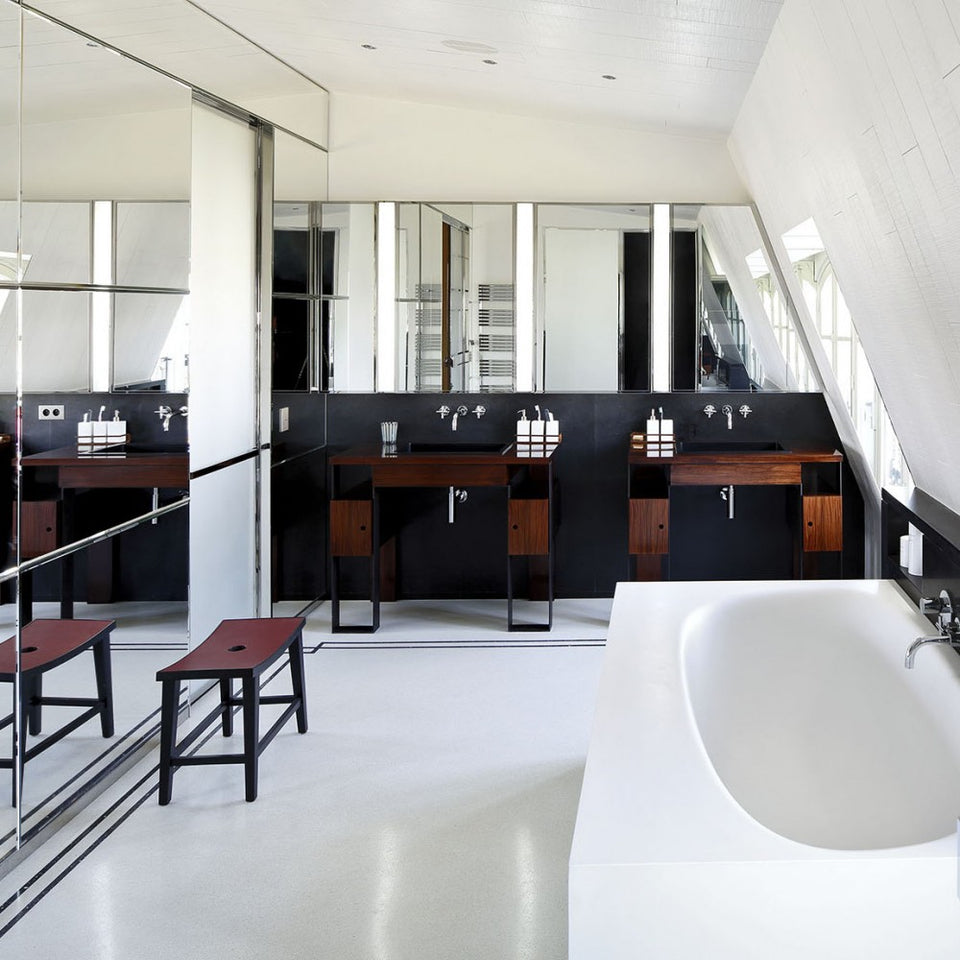
To make certain spaces more sophisticated, the bathroom was designed as a white marble setting highlighted with black marble.
The kitchen is covered in stainless steel and black enameled sheet metal framing the vintage tulip table, by Knoll.
A luxurious project, bathed in light, which combines several very natural and elegant universes, in which technical innovations enhance the space.
Contact our team for advice on your development project.
Write to us