

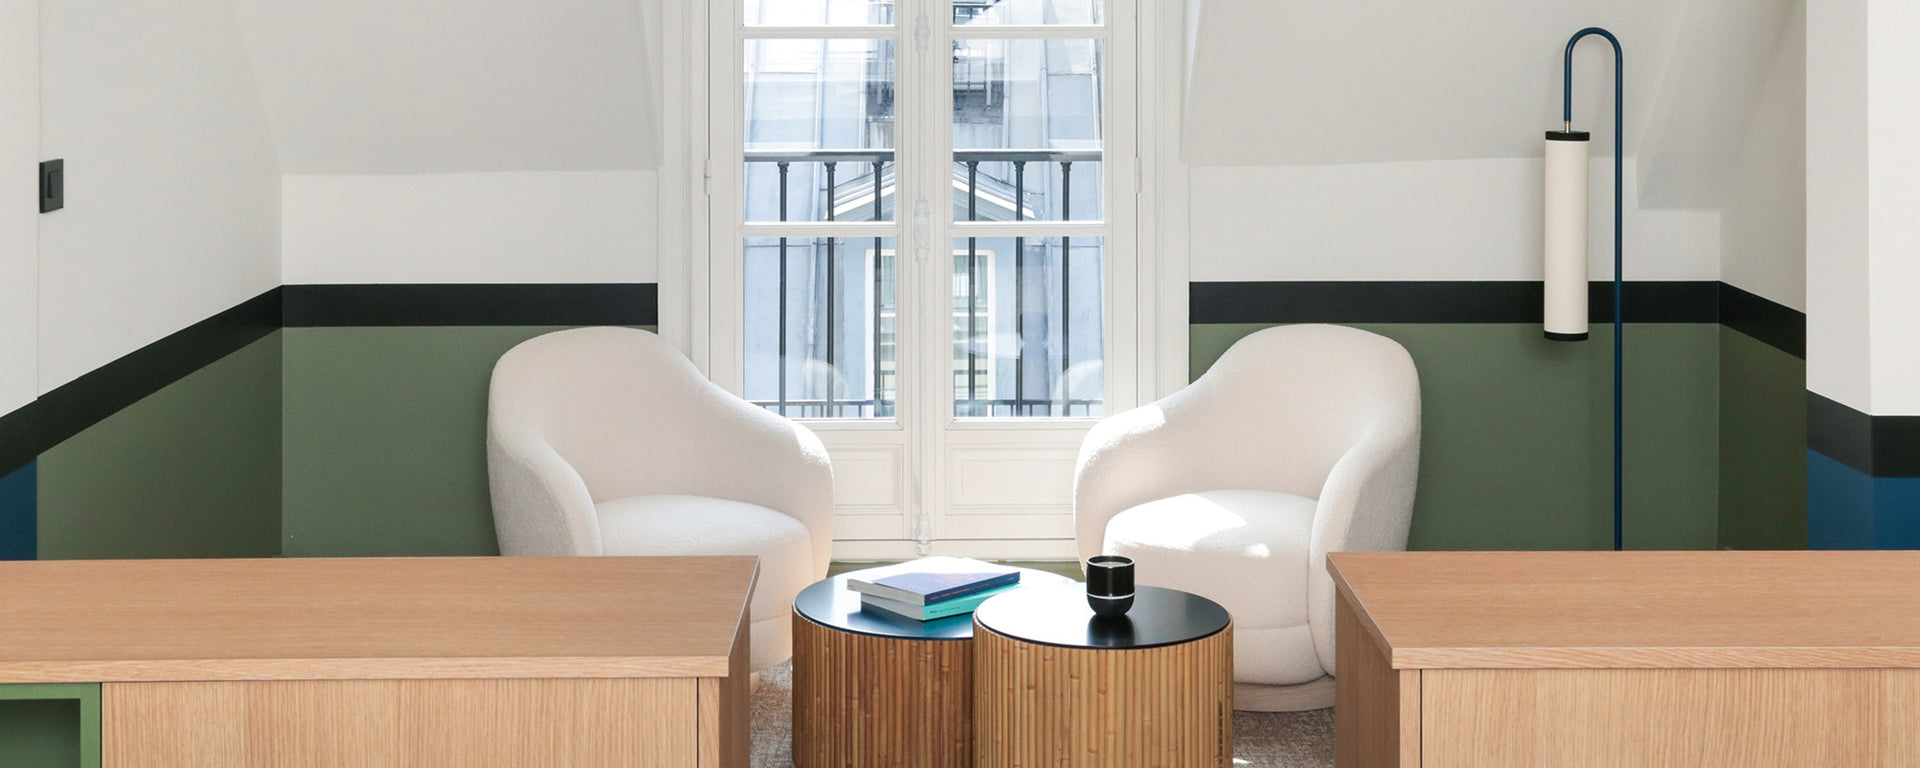
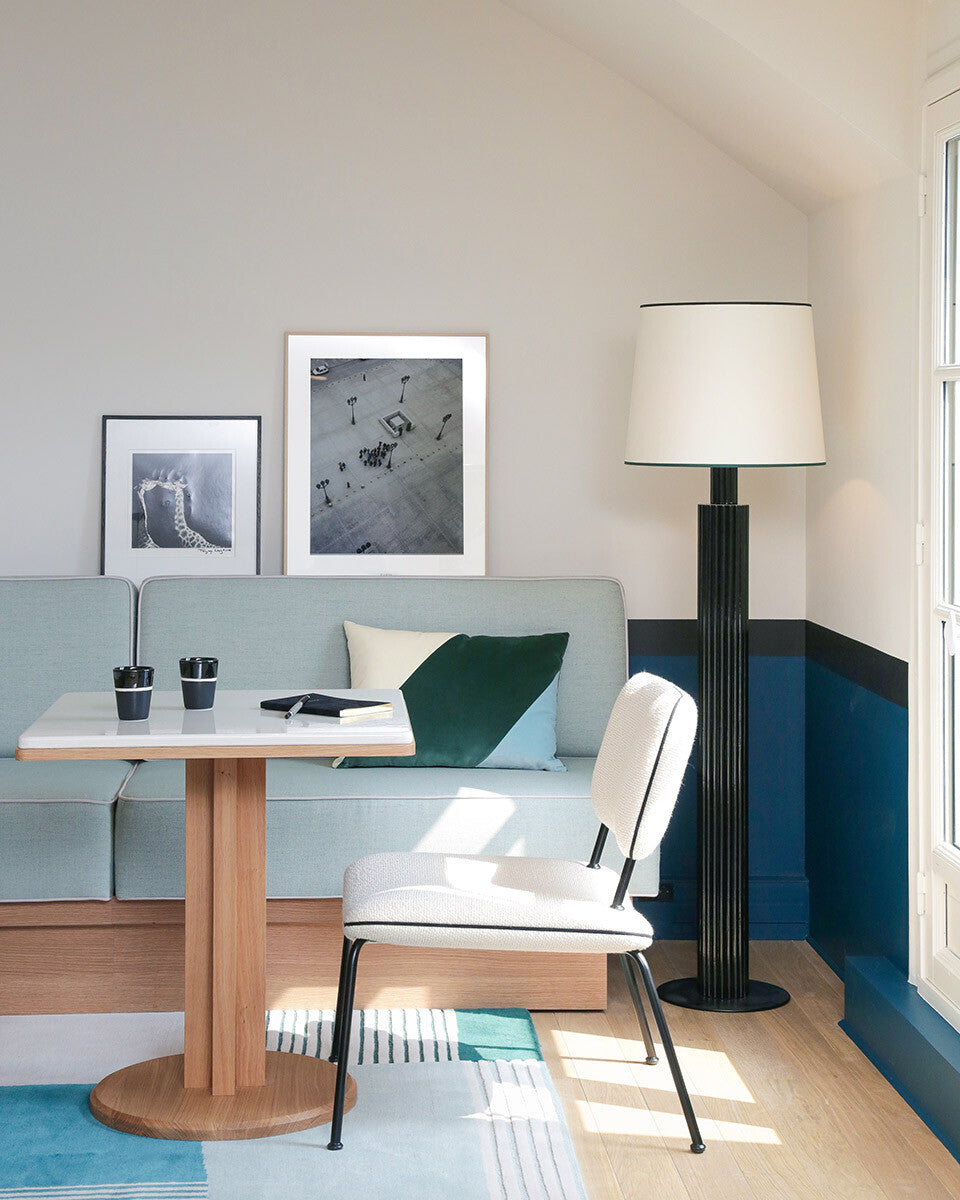

The objective was to create a friendly and modular workspace adapted to the needs of employees, which brings a contemporary touch to a very marked Haussmann environment.
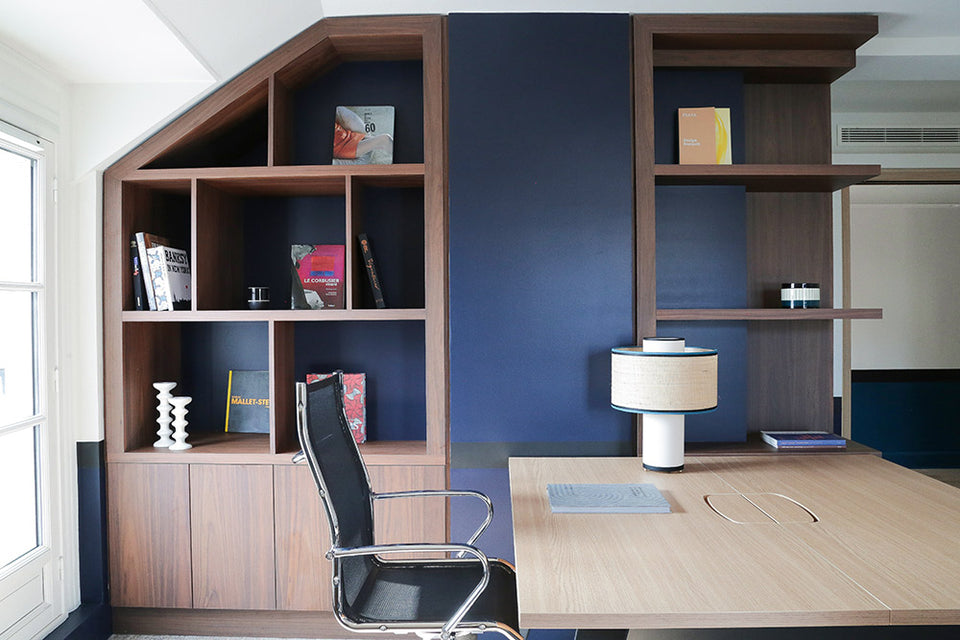
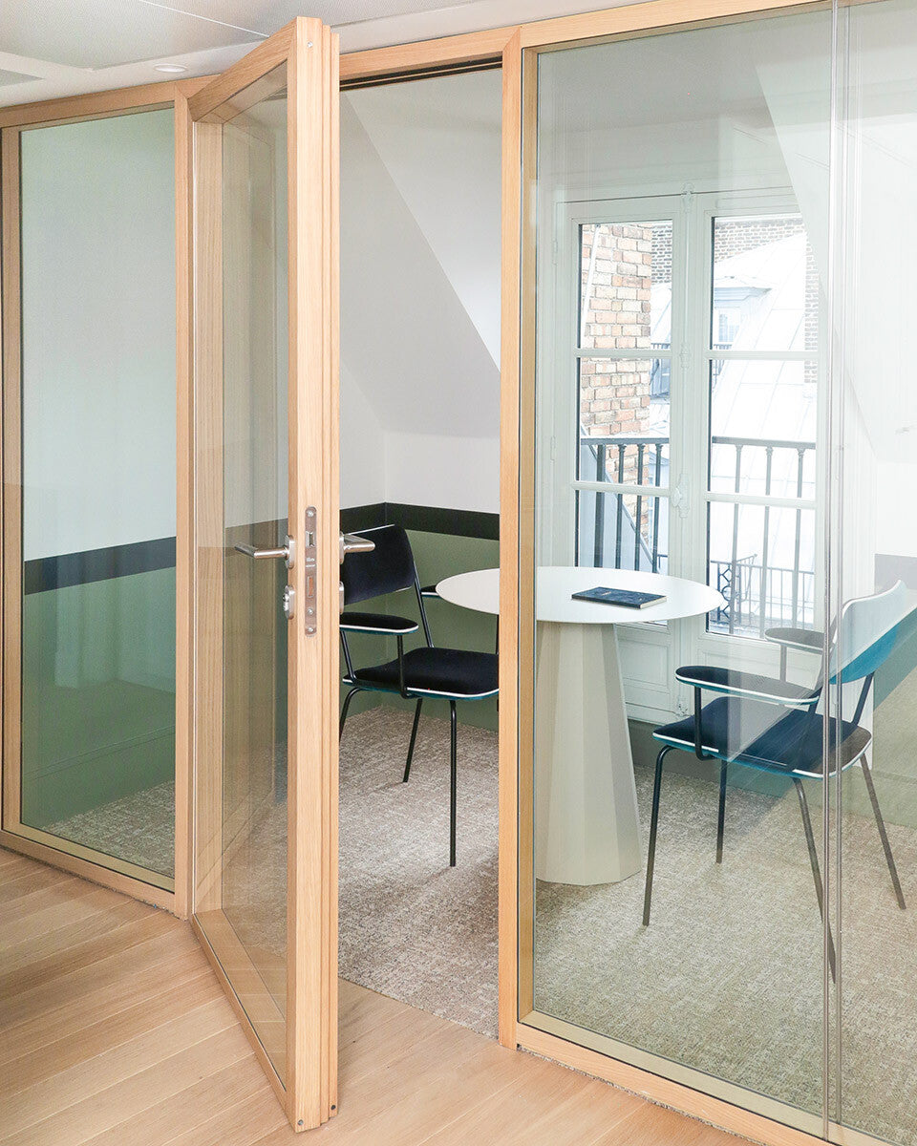
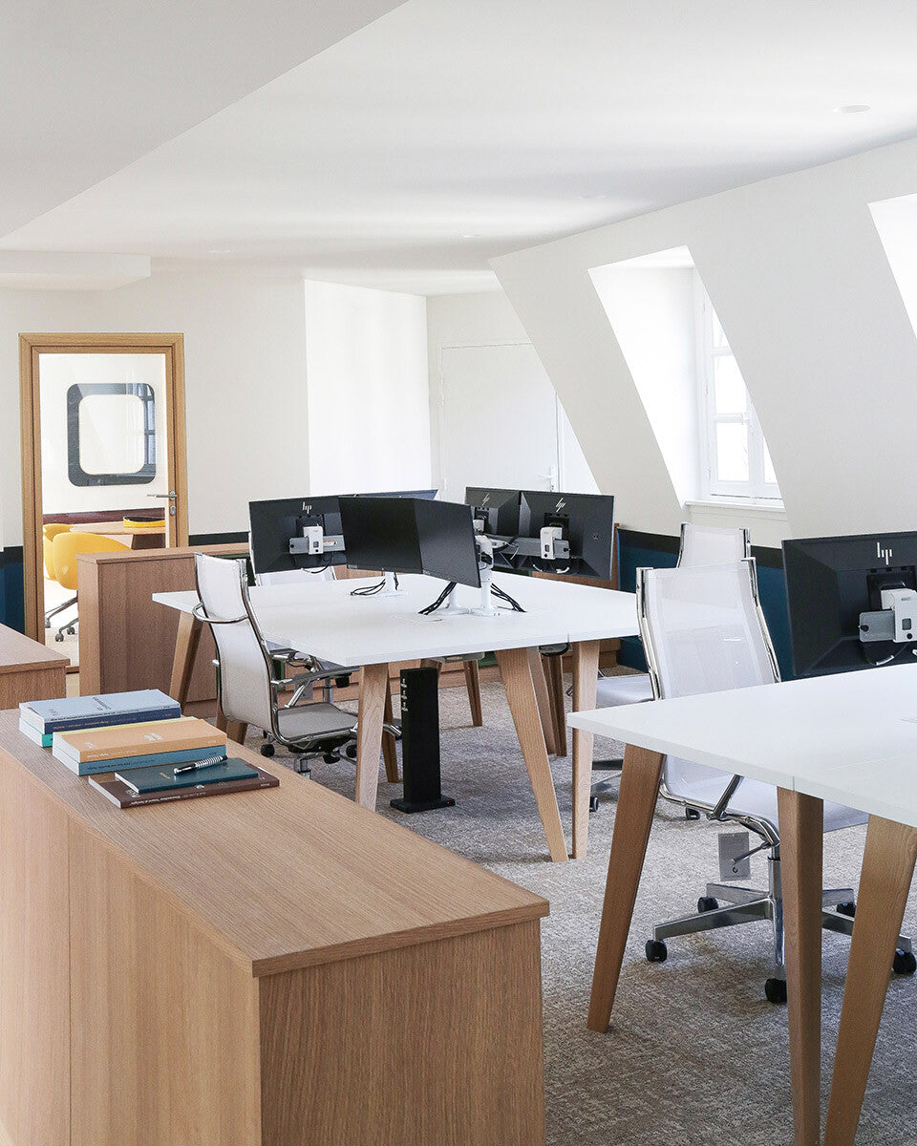
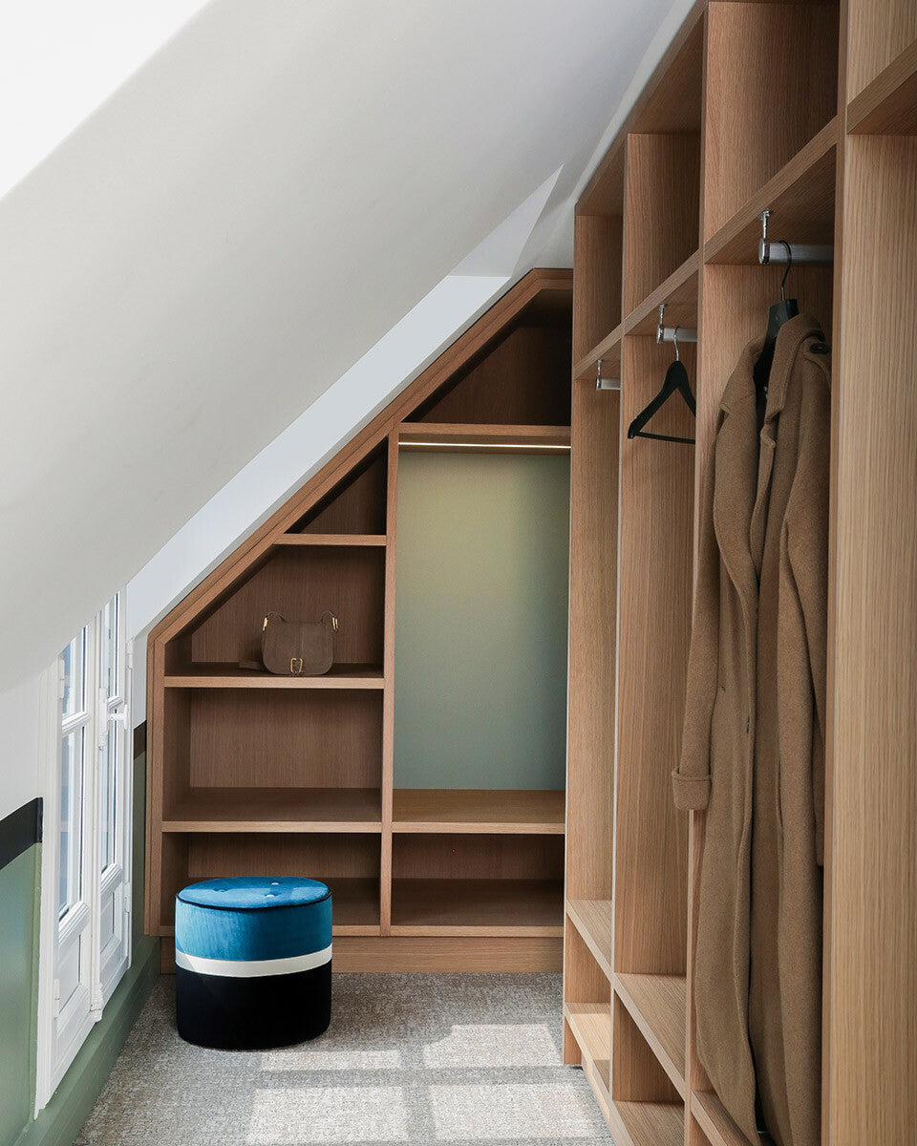
From isolated offices to conversation bubbles for two and connected meeting rooms, these benefit from beautiful light enhanced by a choice of bold colors. The choice of furniture is central: the entirely tailor-made bookcase finds its place perfectly and enhances an entire section of wall. A minimalist and soothing decoration takes place.
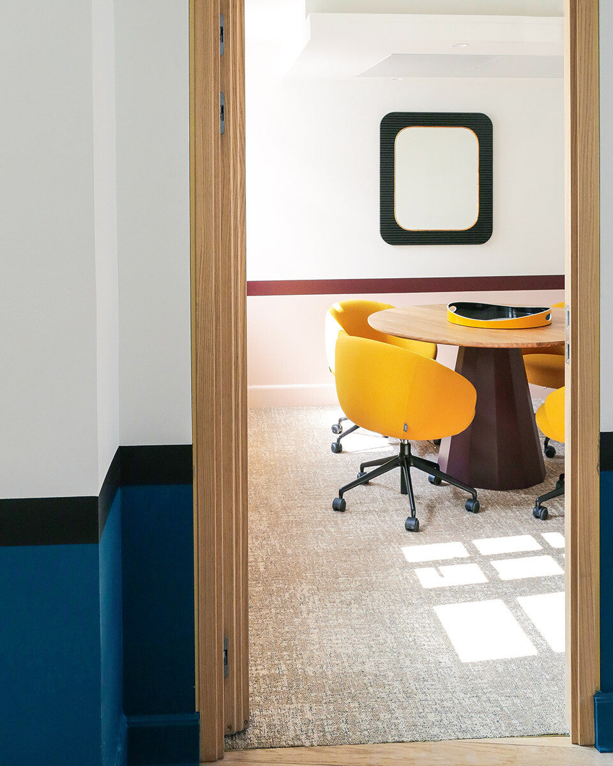
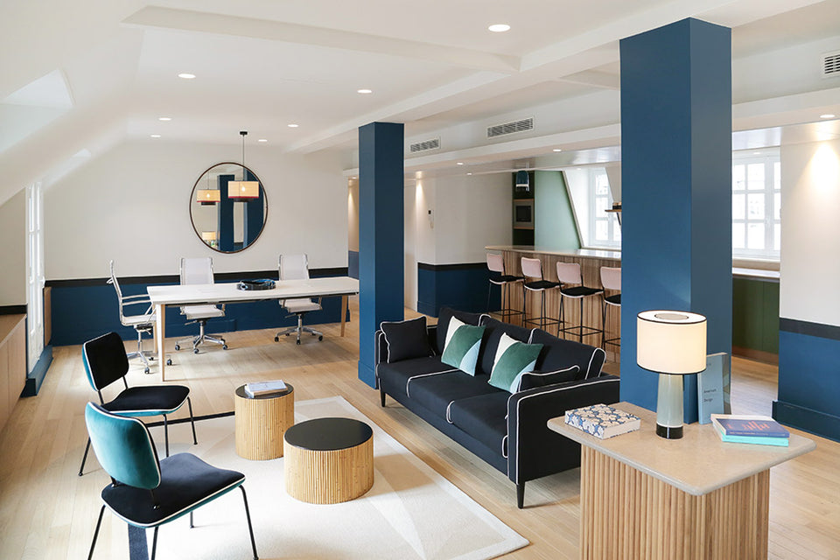
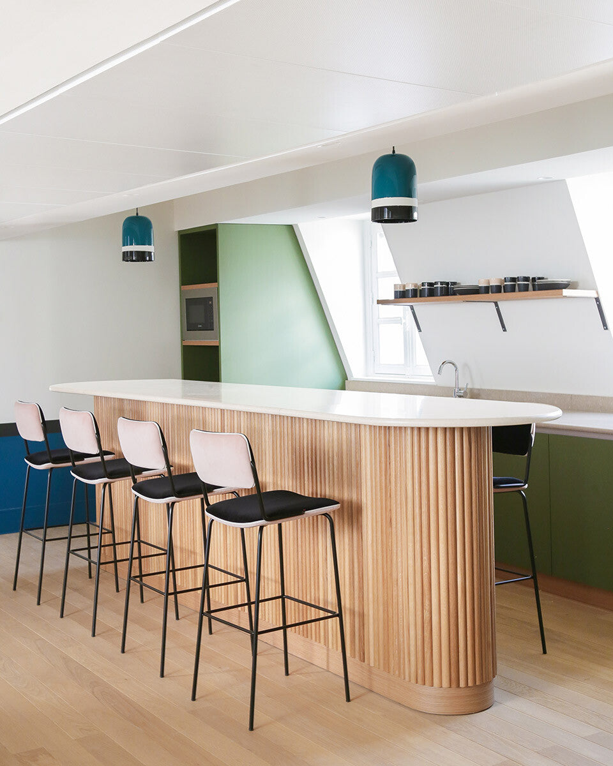
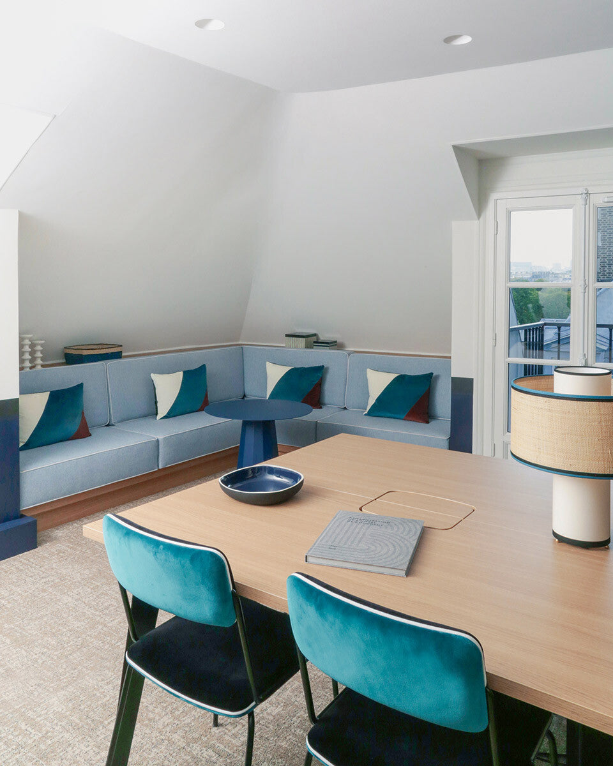
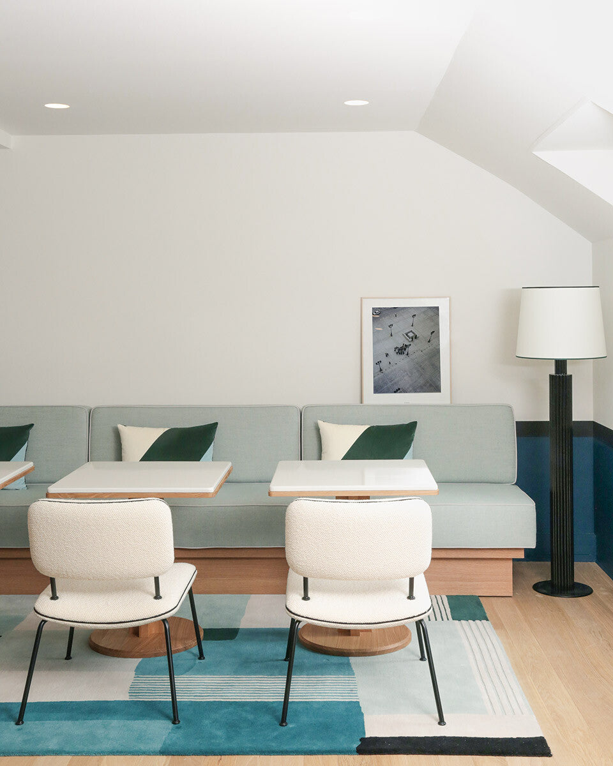
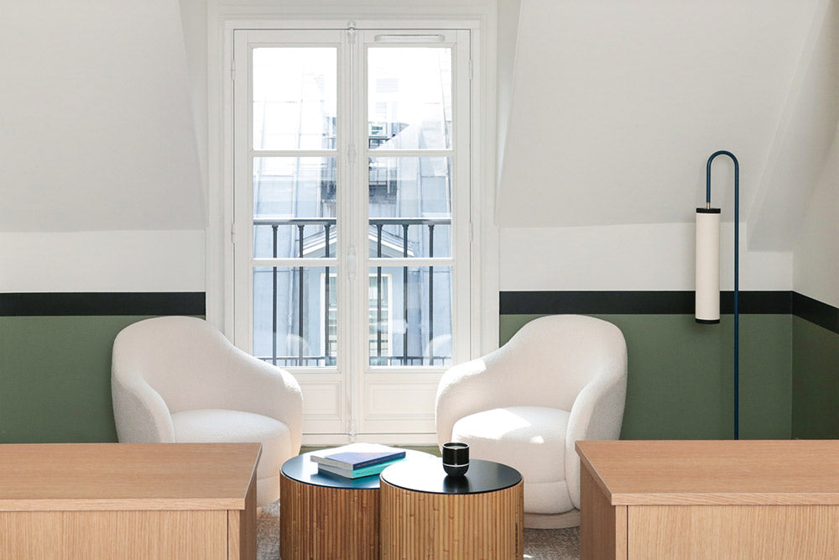
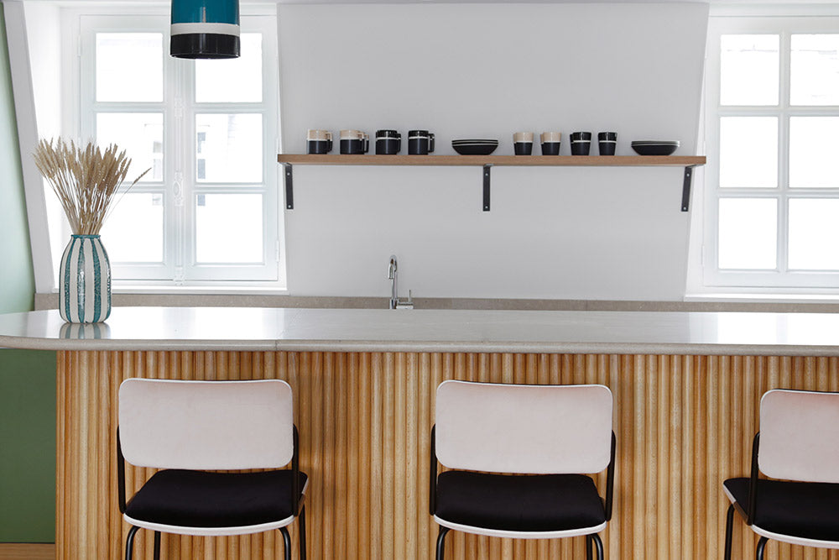
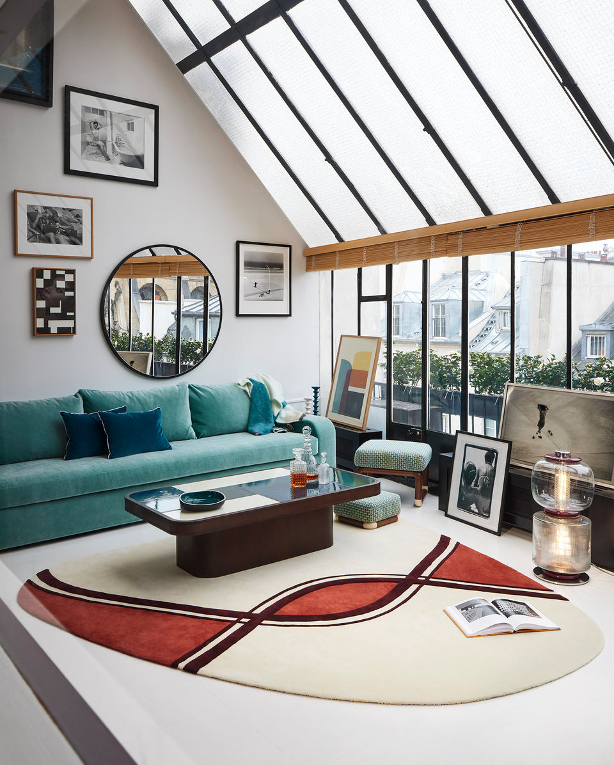
The combination of two open spaces was designed and designed by the Studio. One designed in a classic way, the other imagined like a living room. The choice of having painted the load-bearing walls in Blue makes it possible to delimit its spaces, while maintaining an open space. The kitchen is designed according to the codes of the House: refined but functional which favors comfort and conviviality.
A duality between warmth and work space blends together harmoniously and creates a living space conducive to concentration and exchanges: perfect balance in a “home-like” style.
Contact our team for advice on your development project.
Write to us