

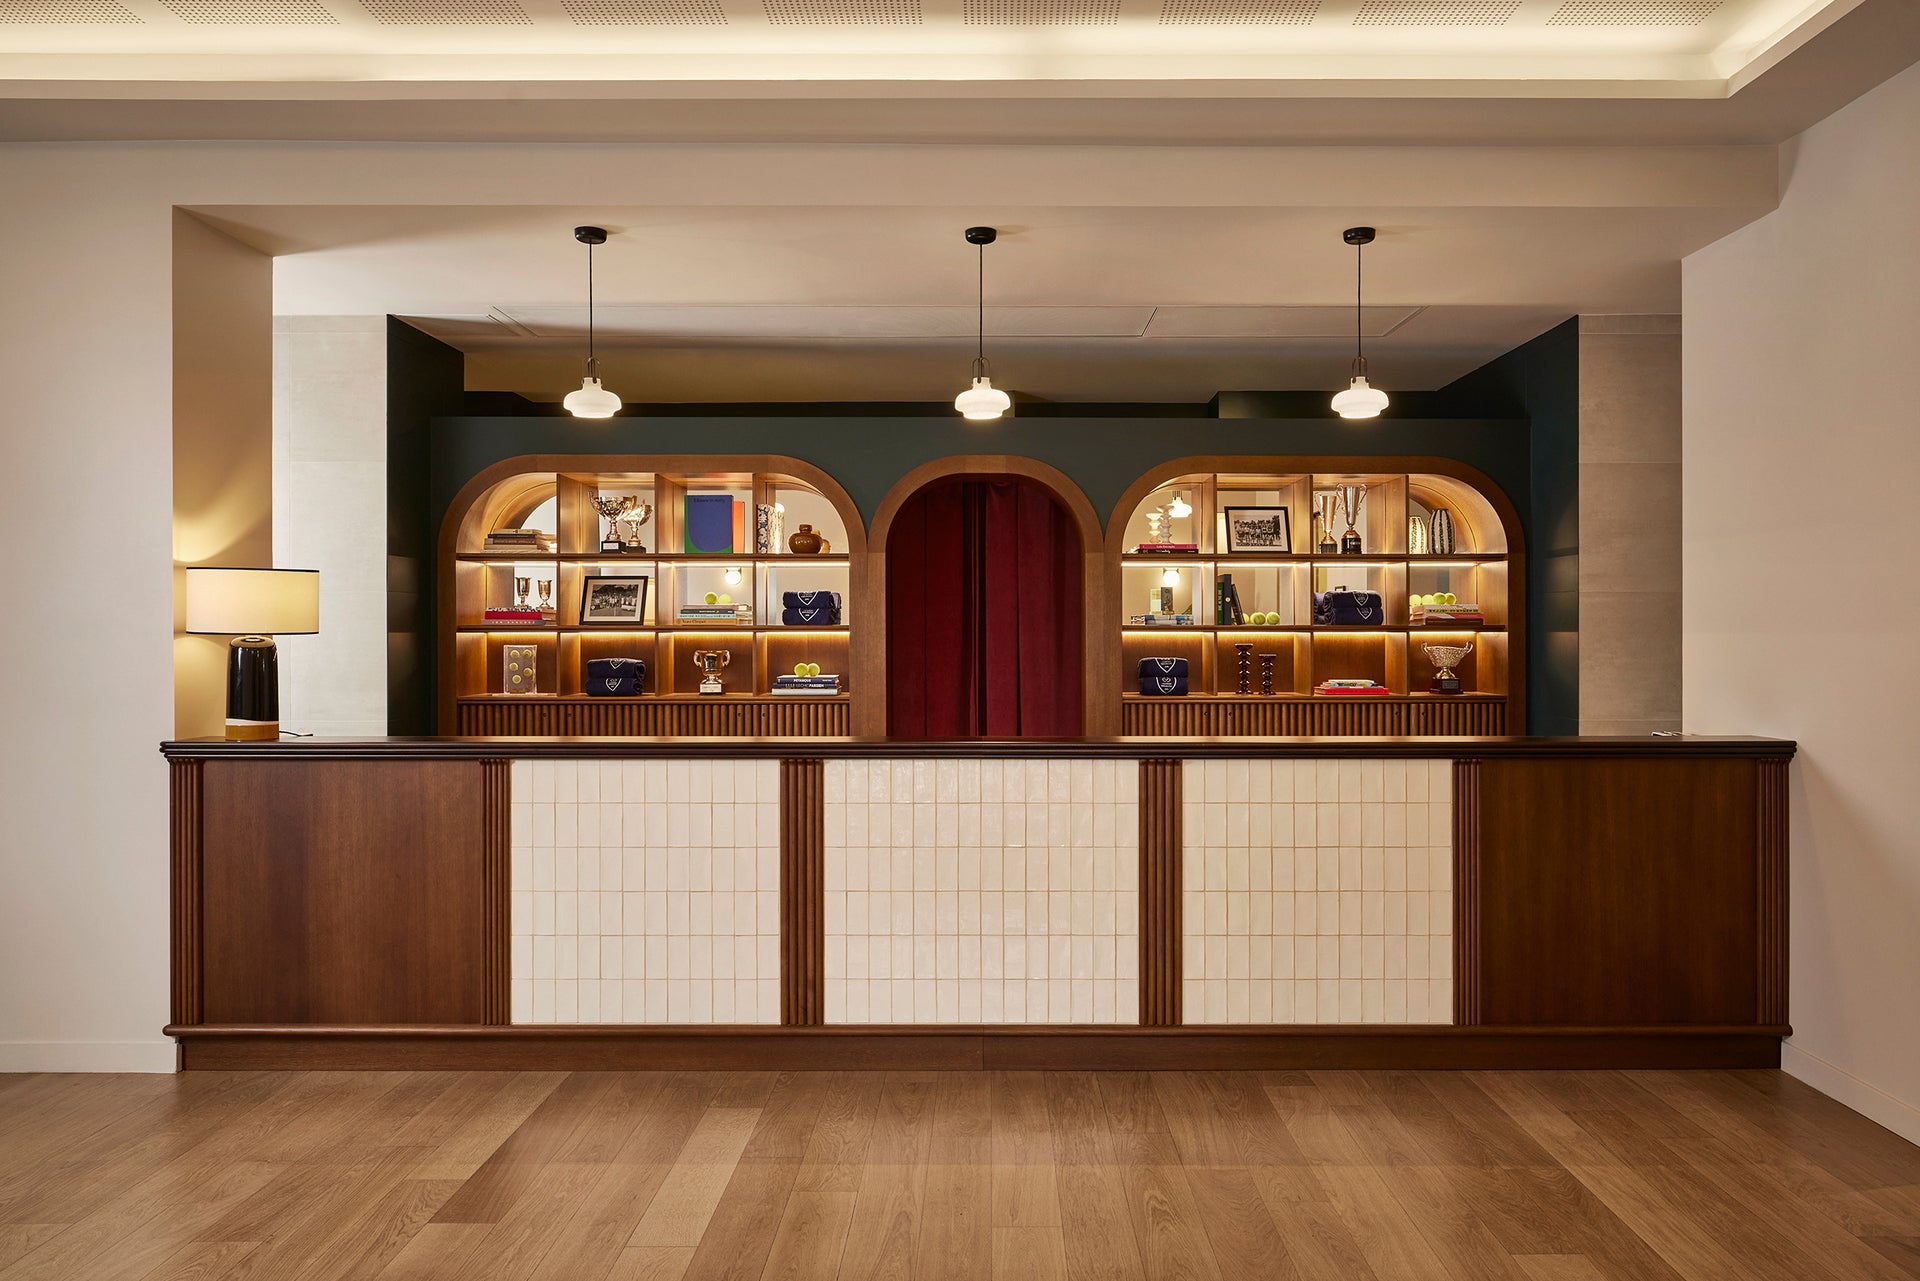
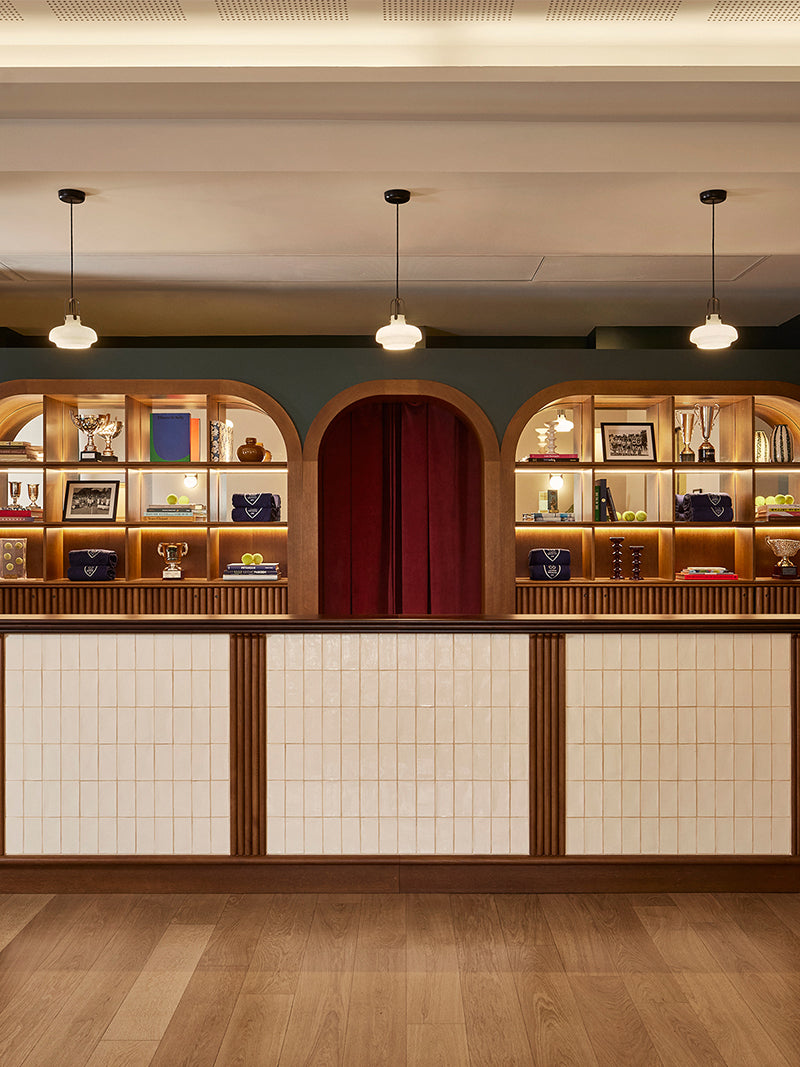
The objective was to reinvent the codes of the British clubhouse, a spirit that we find, from the entrance, with the lobby.
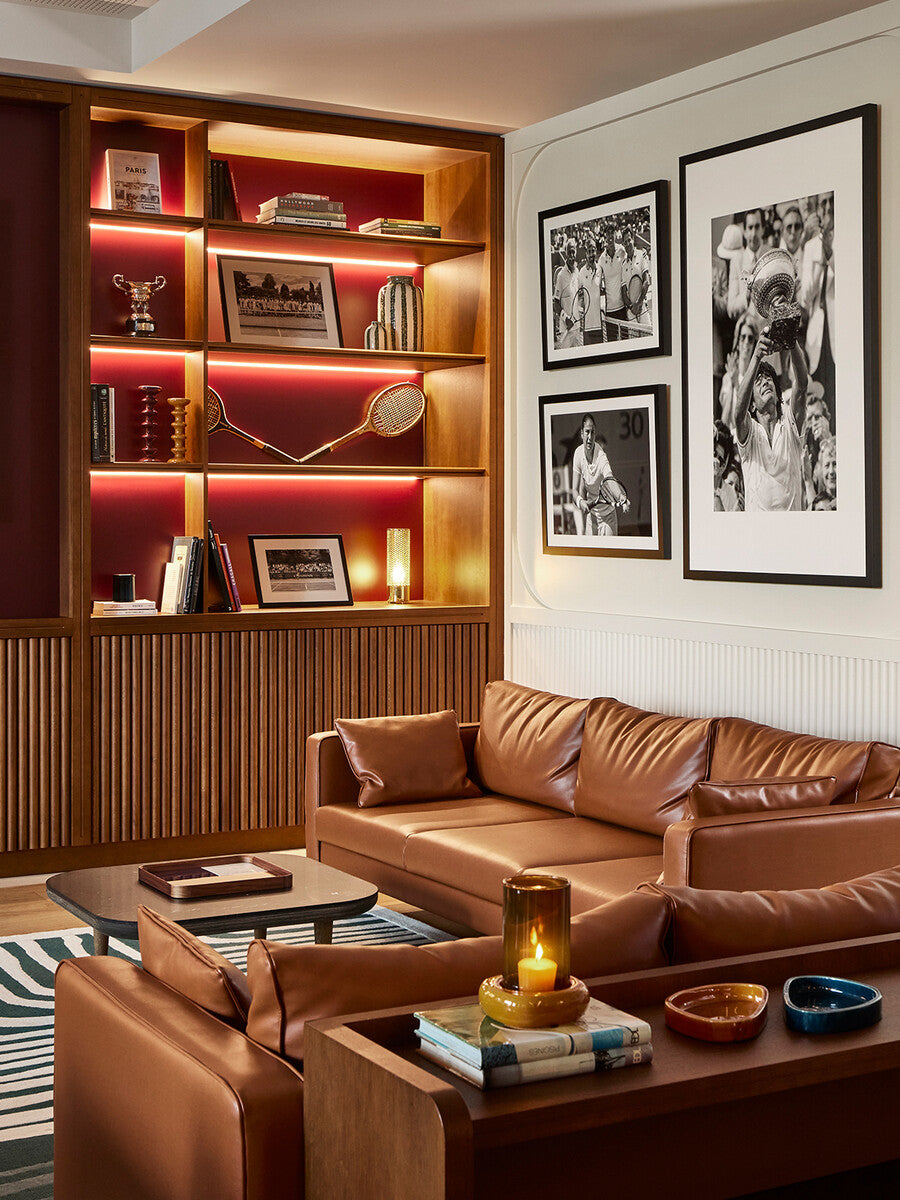
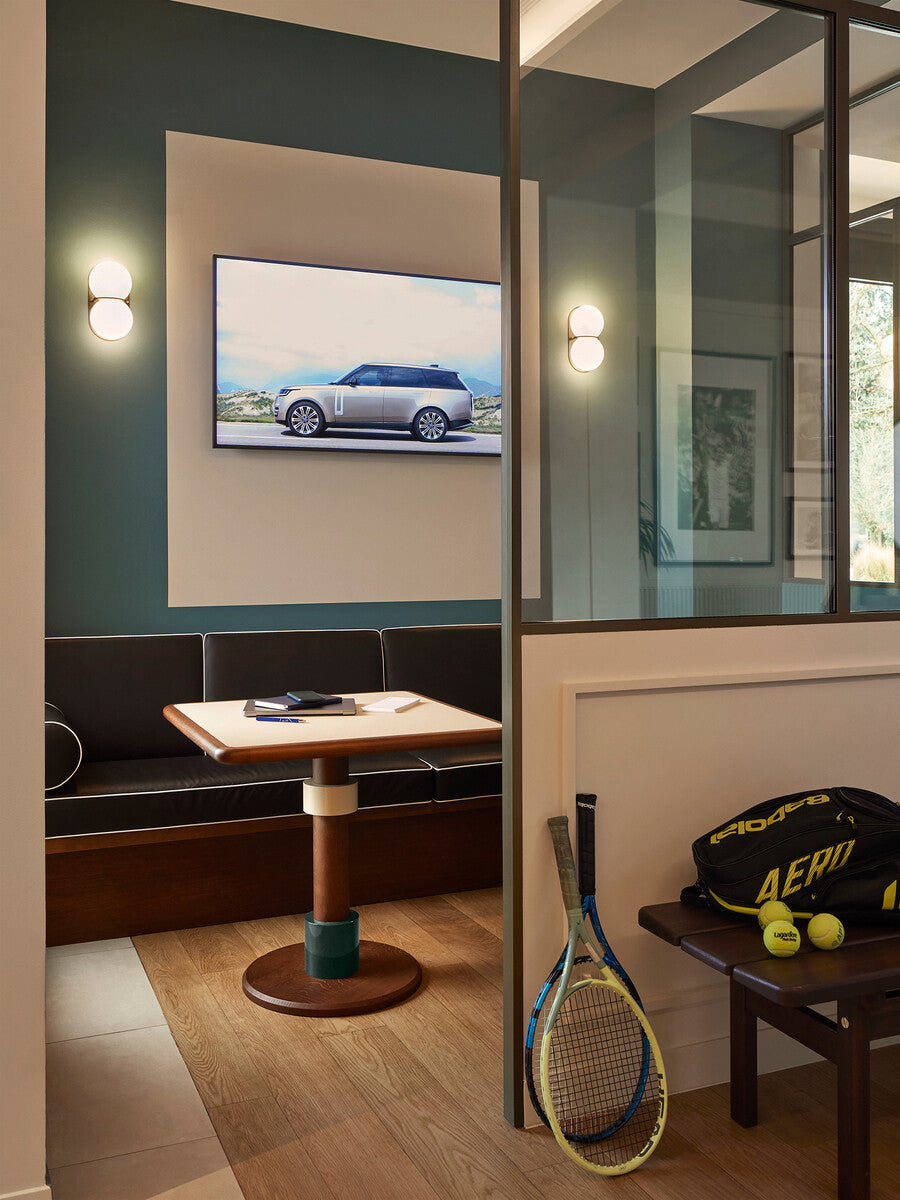
The Studio opted for stained oak for the TV area, adding a touch of character to this room.
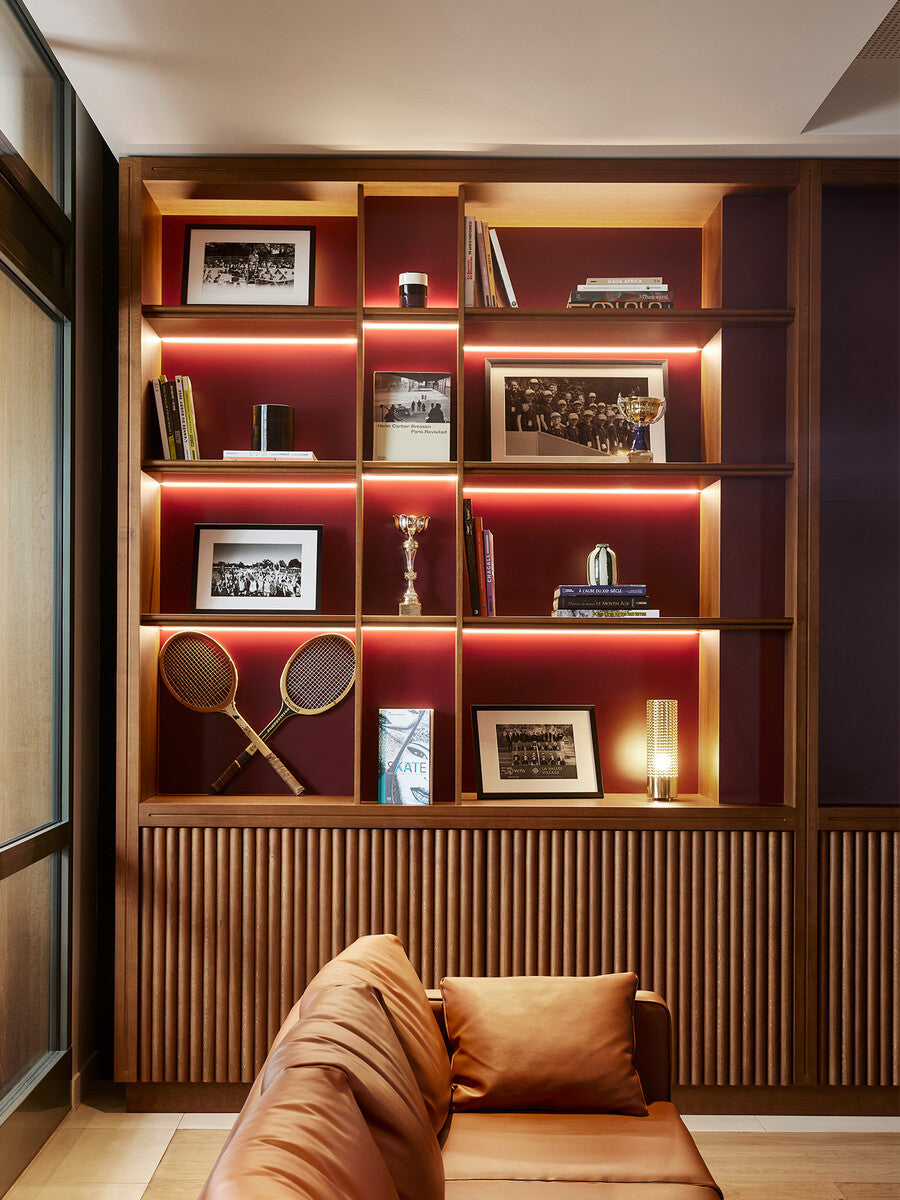
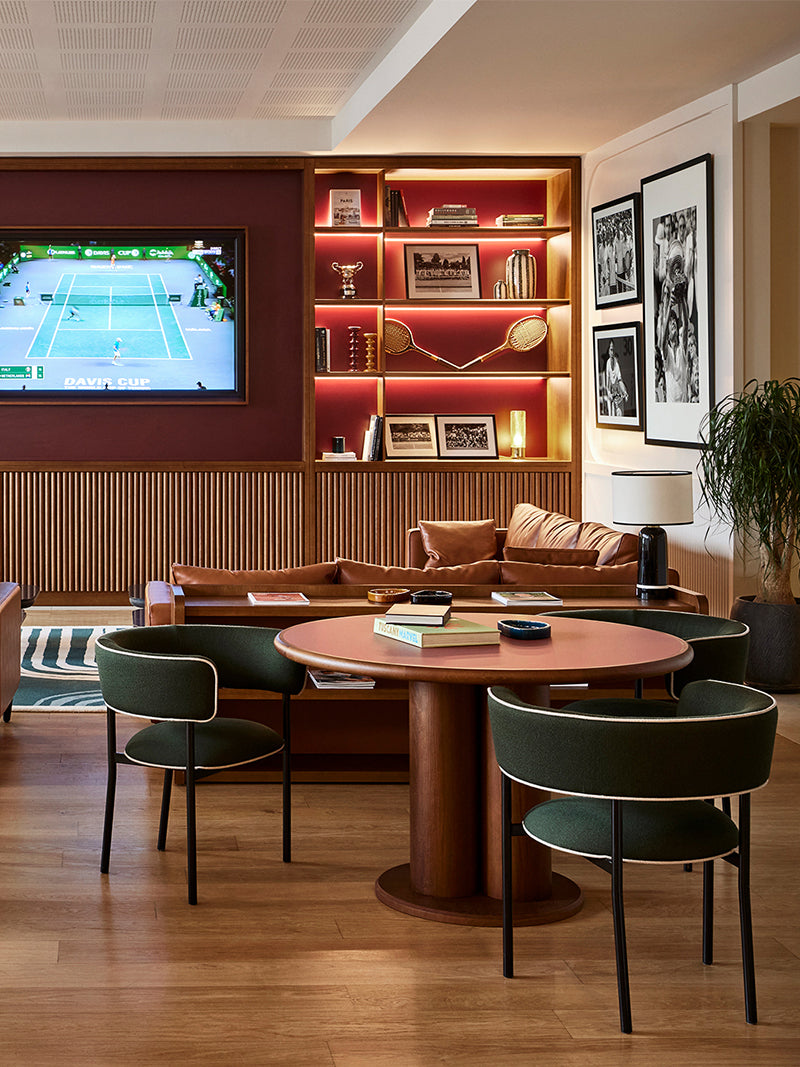
This very cozy and more isolated space invites you to gather in front of a tennis match.

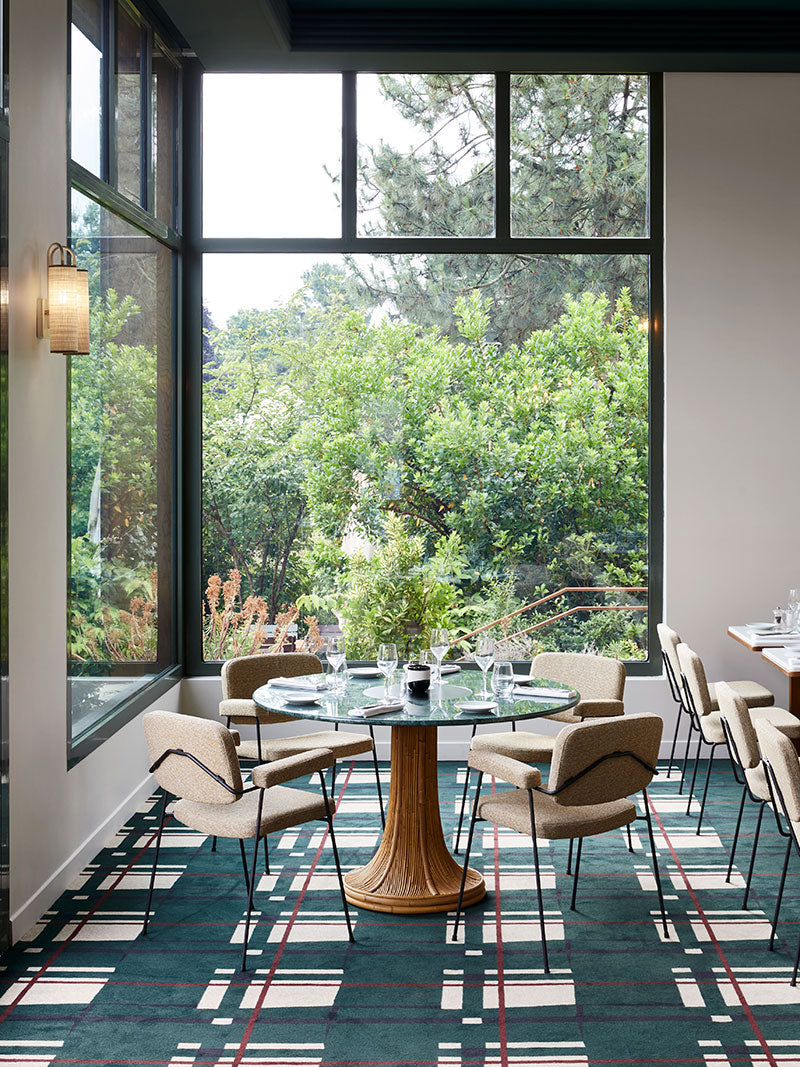
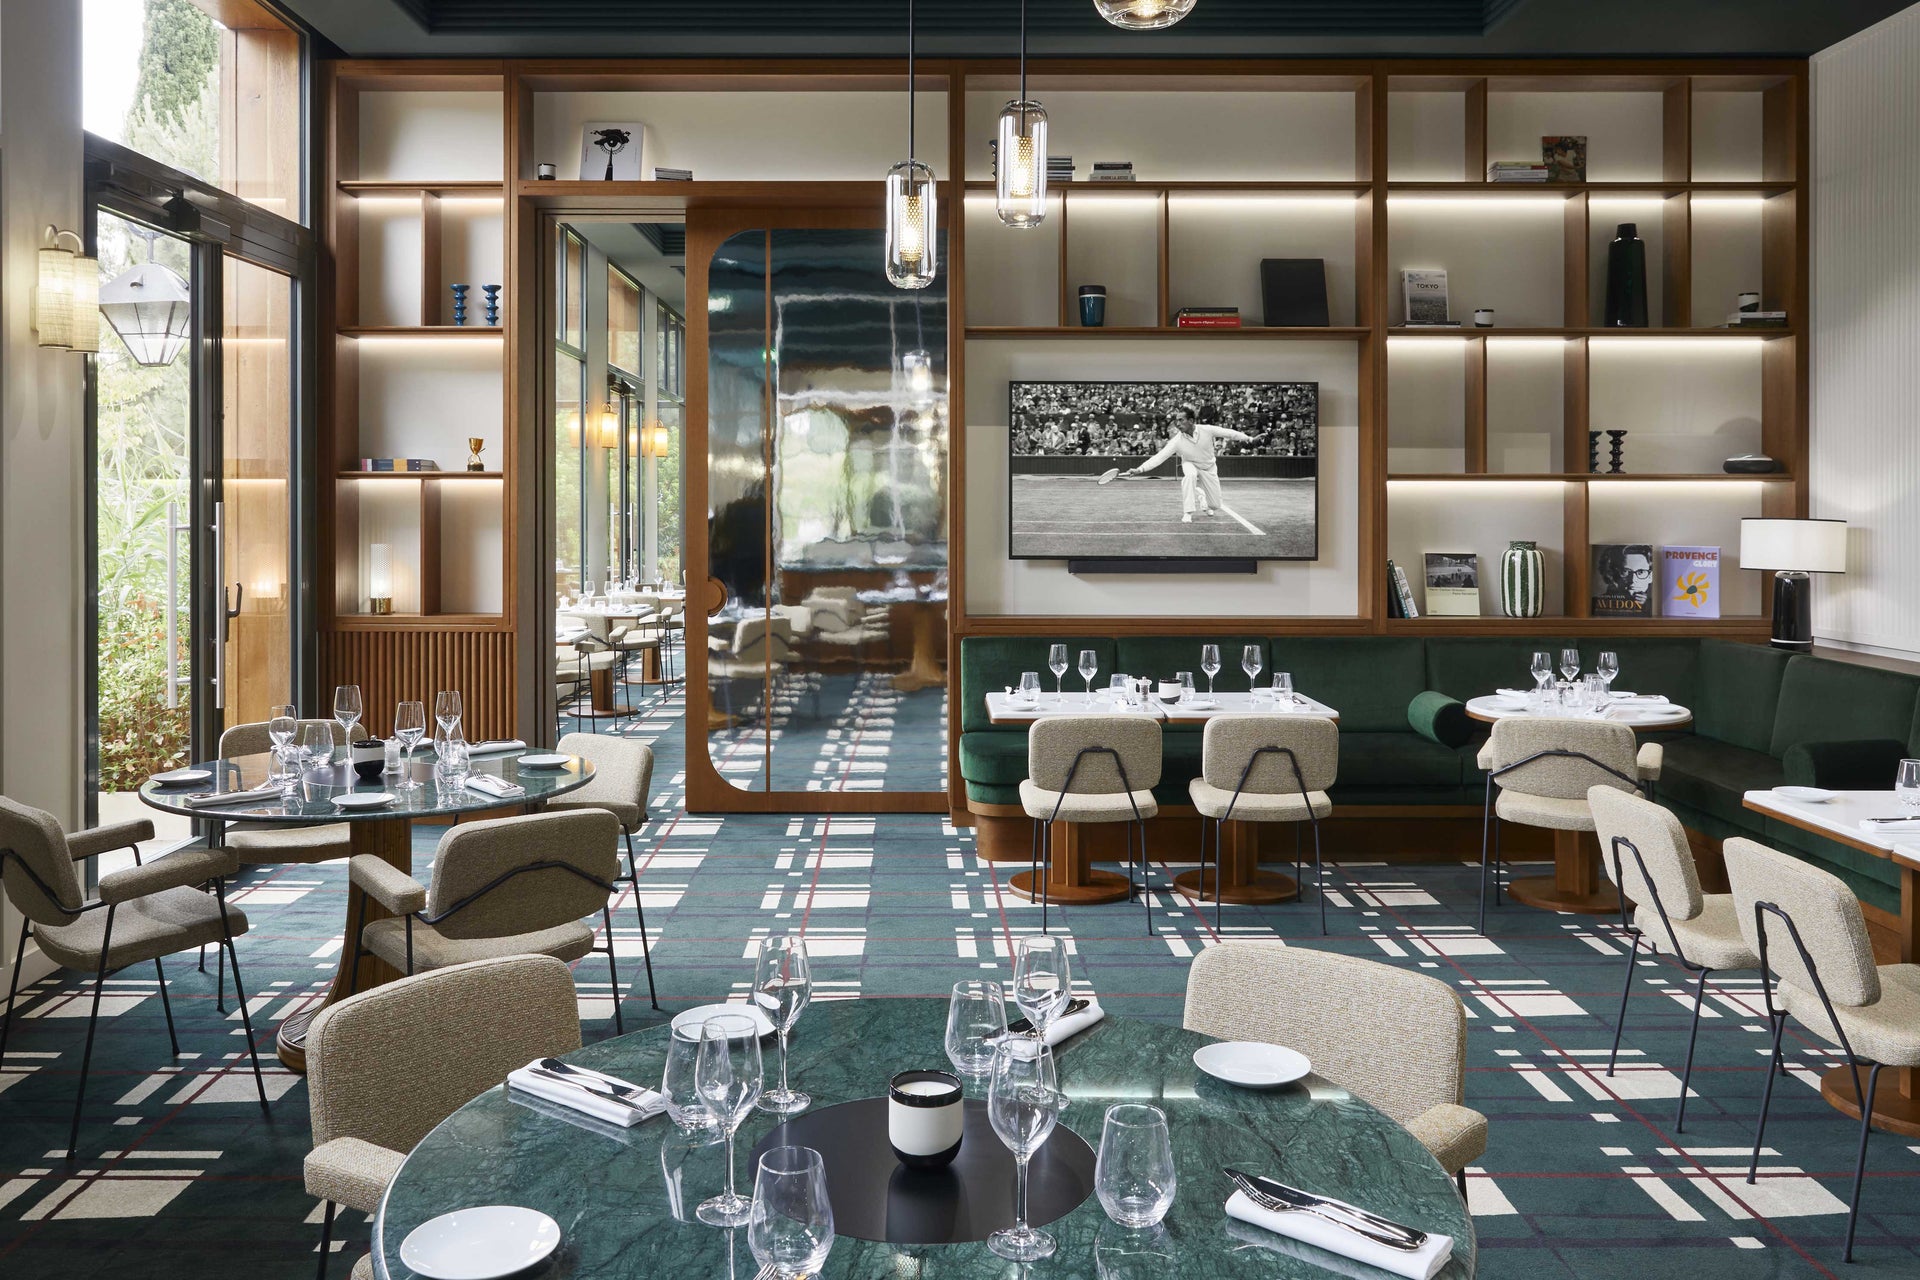
The restaurant is designed in the same spirit, including the tartan pattern of the carpet in a more contemporary version.
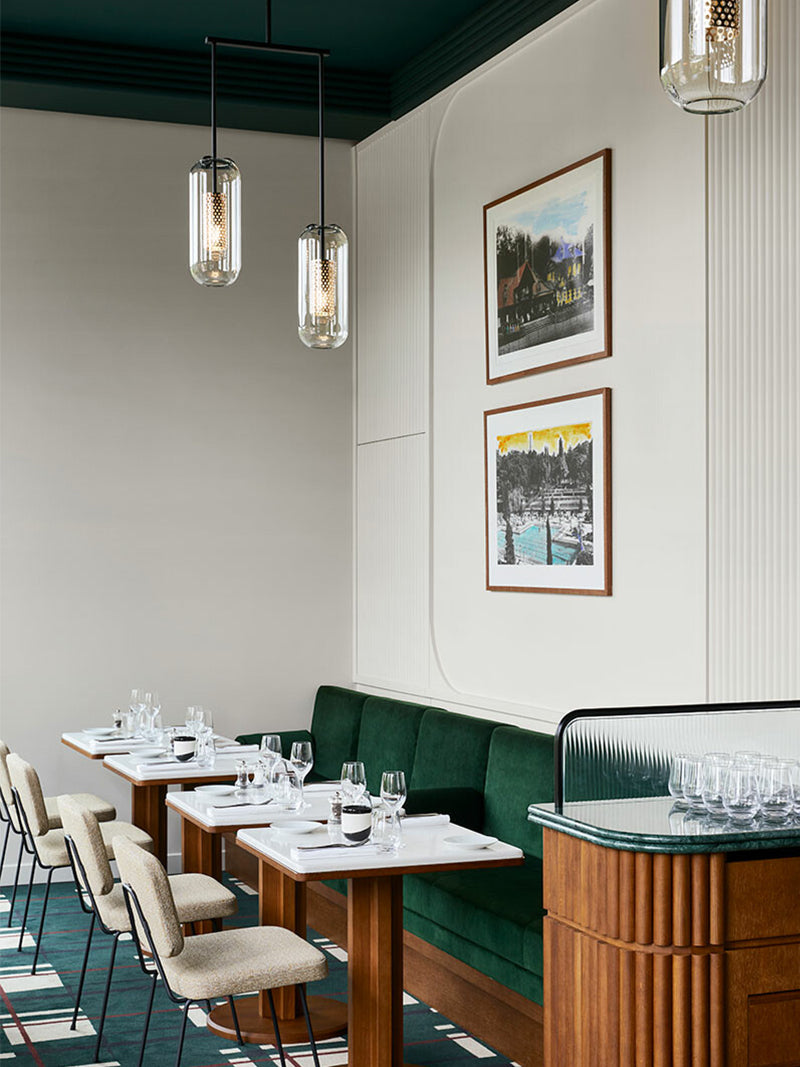
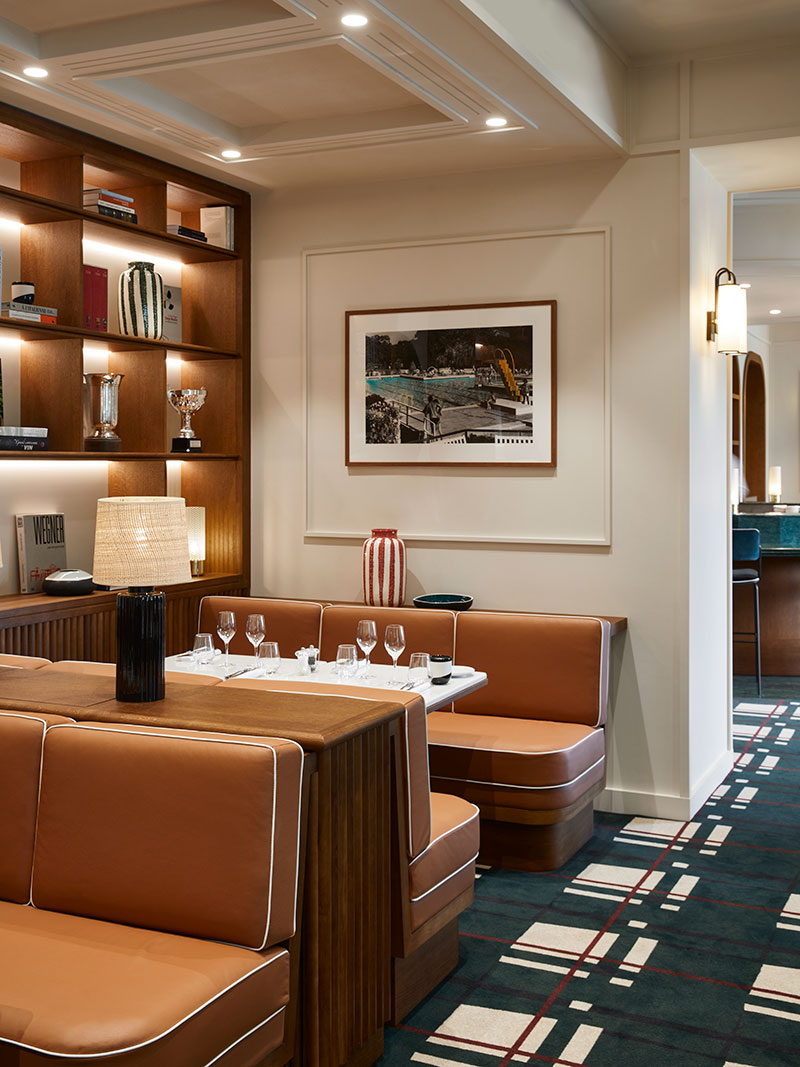
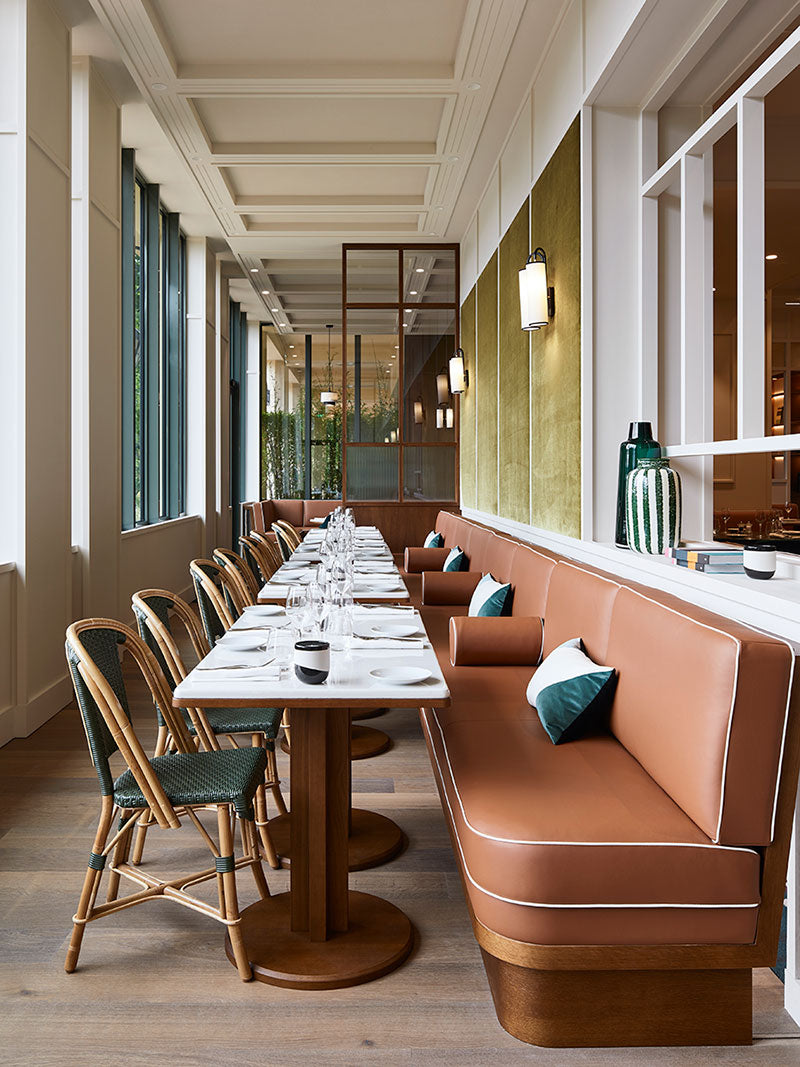
This project is accompanied by the creation of a new space: the passageway allowing customers to eat inside facing the garden and the swimming pool.
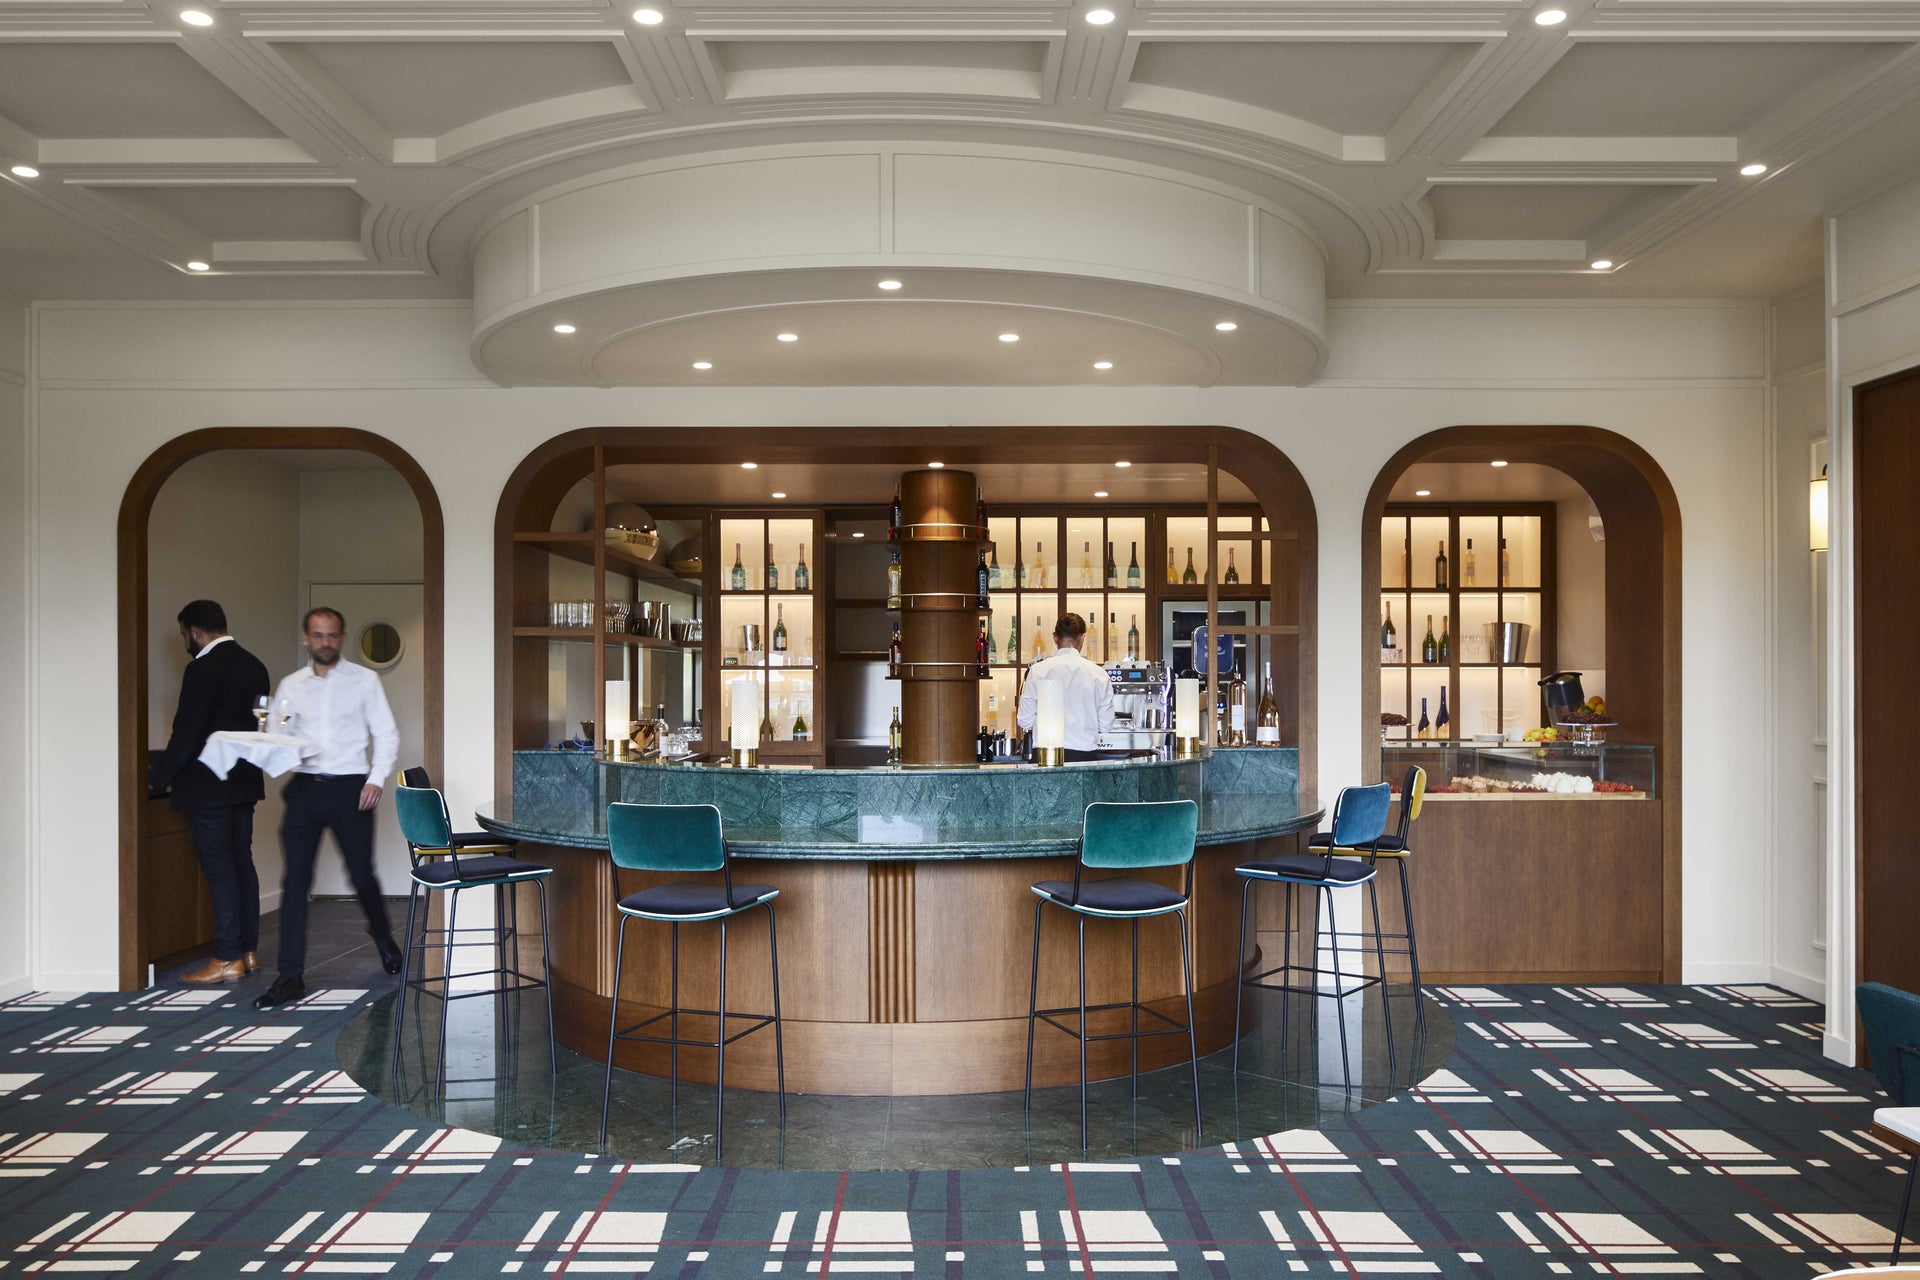
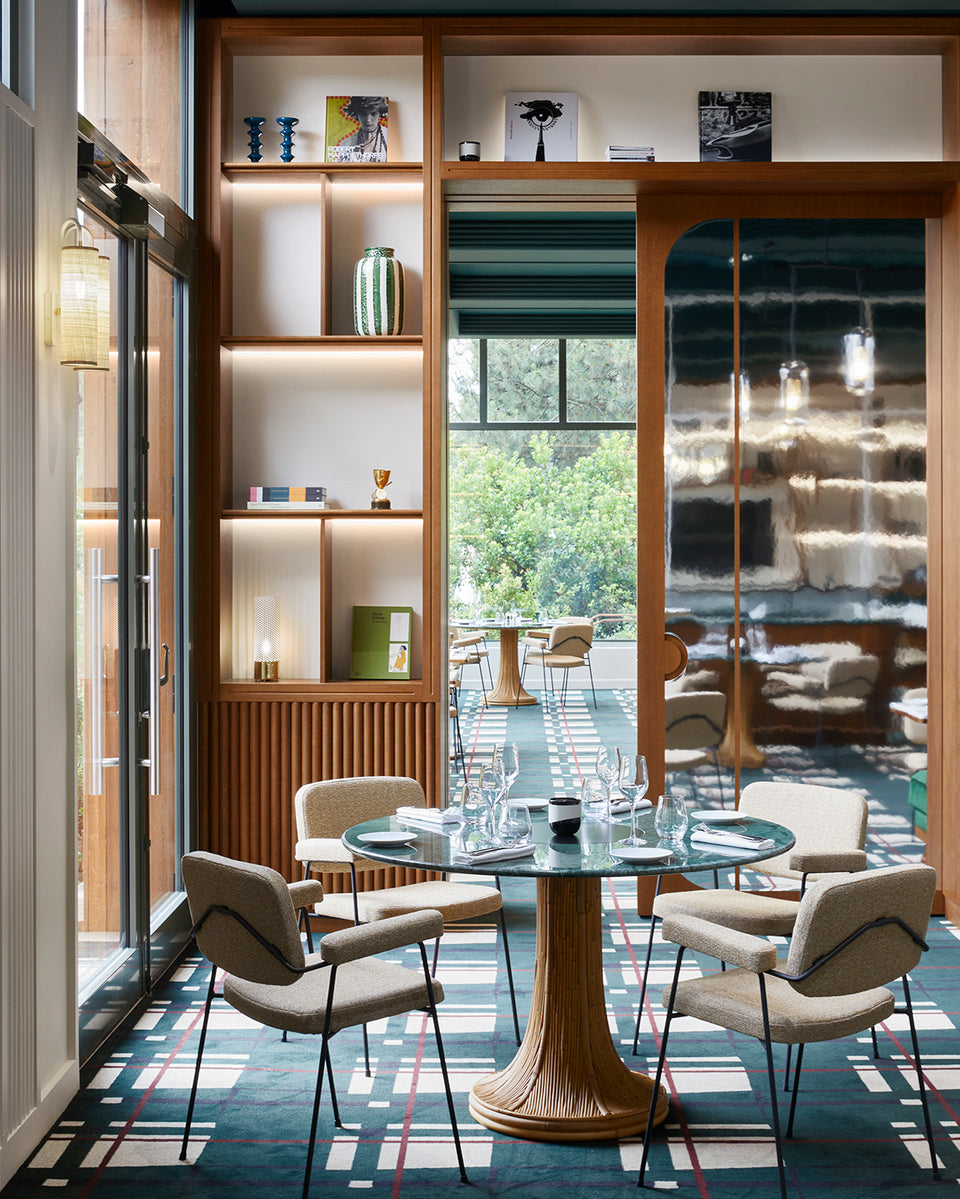
The walls are adorned with a soft and soothing color enhanced by more distinctive elements such as the stained oak, the carpet or the green marble of the bar.
This painting makes these spaces a very warm place where you feel good.
No detail was left to chance: from the designed ceilings to the Baswa box interiors to treat the acoustics, including the smooth velvet panels and the backlit bookcases.
Contact our team for advice on your development project.
Write to us