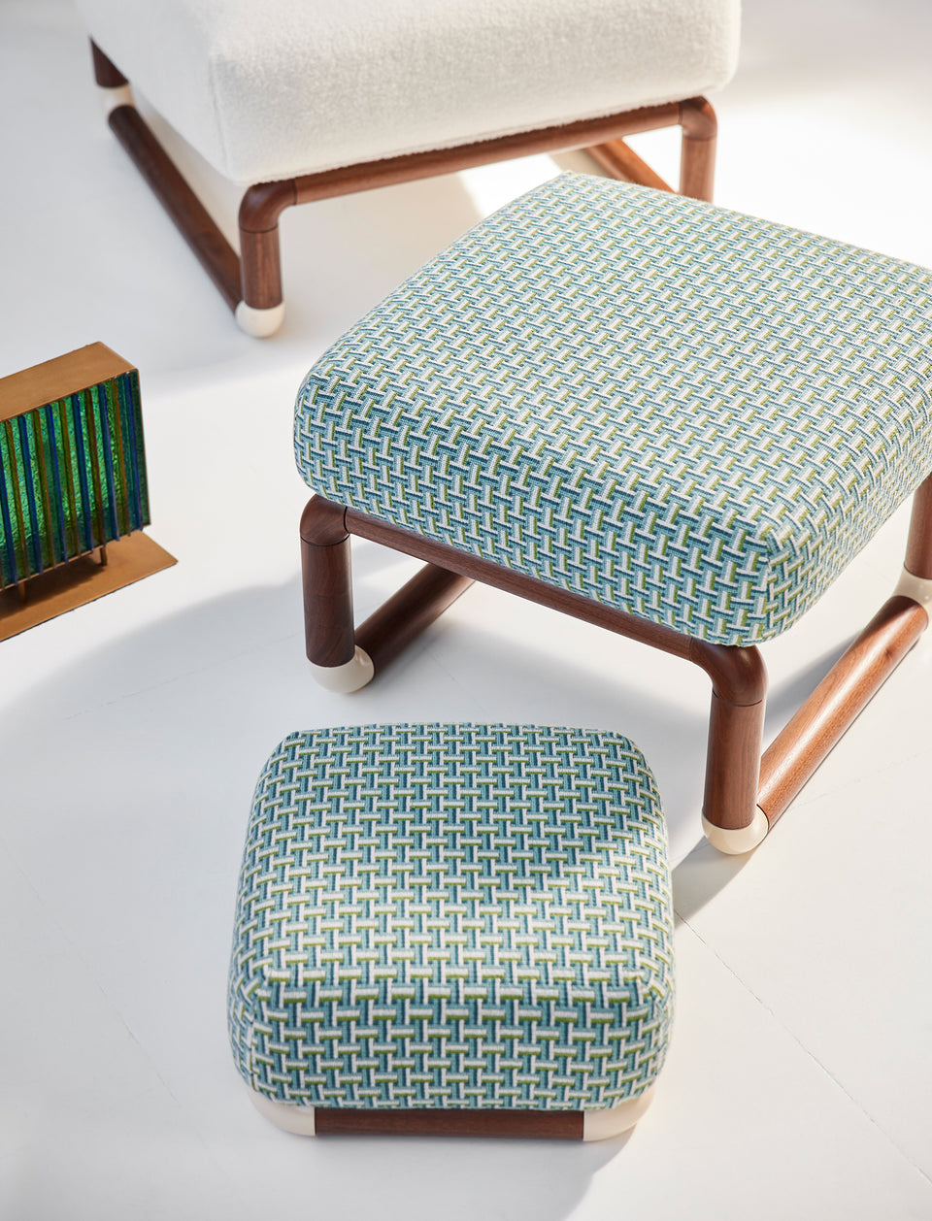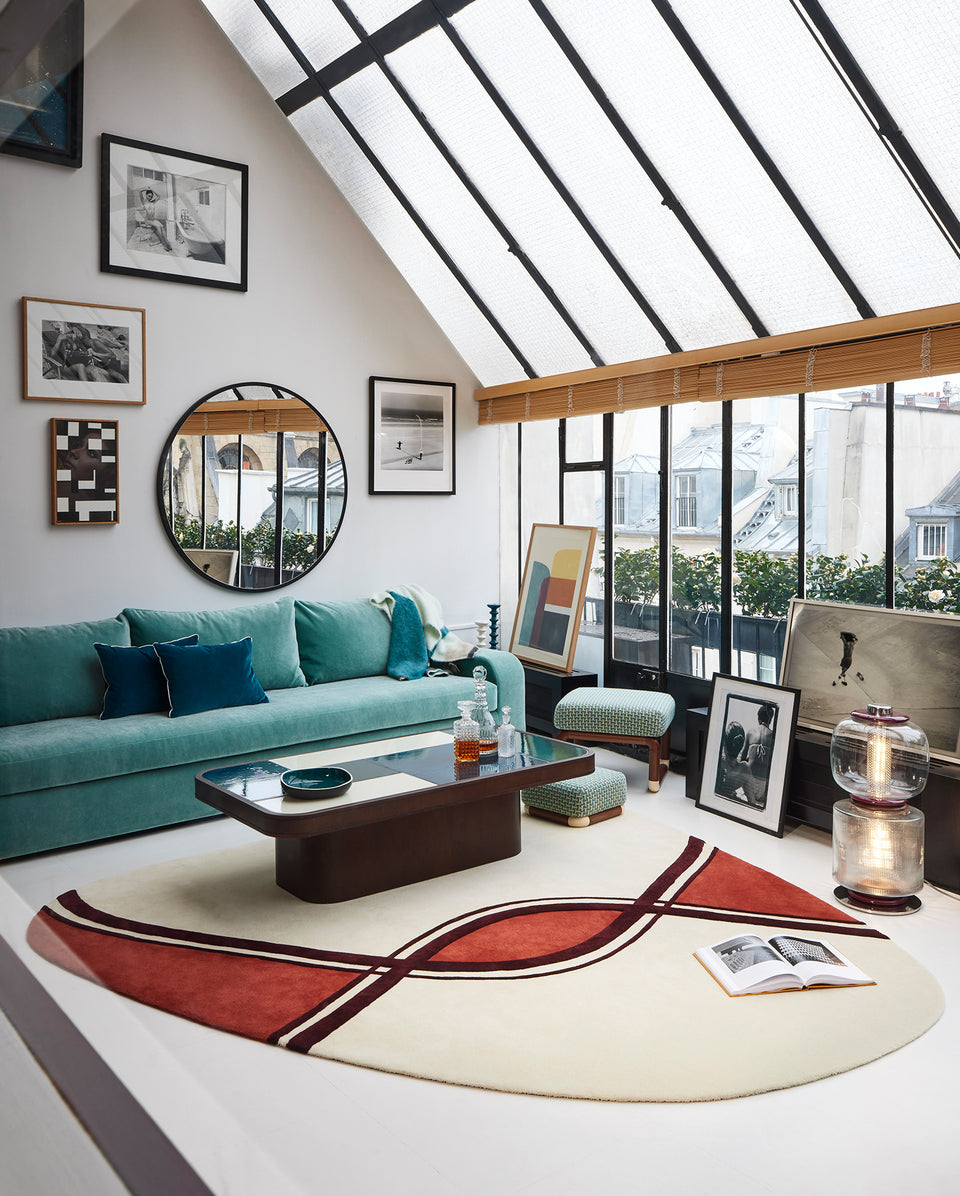


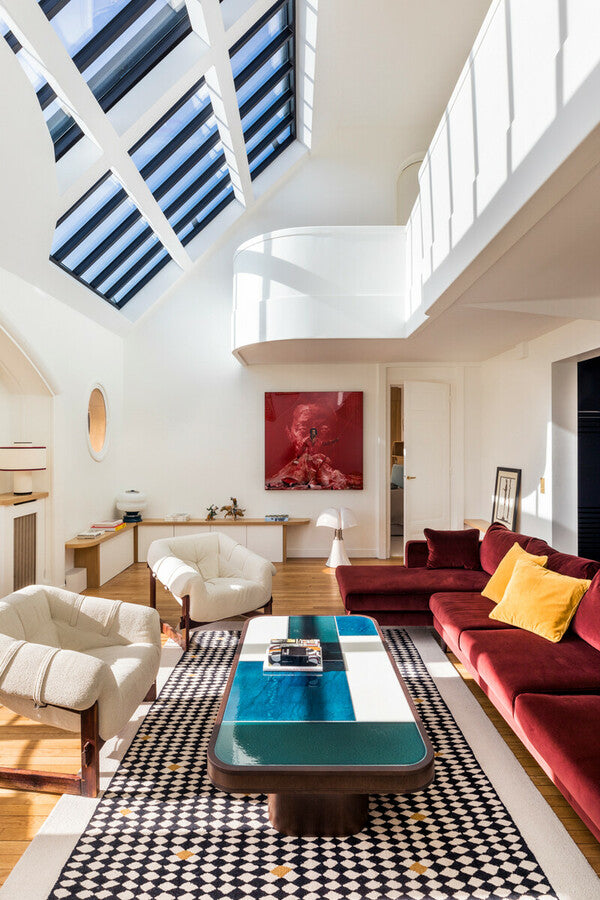
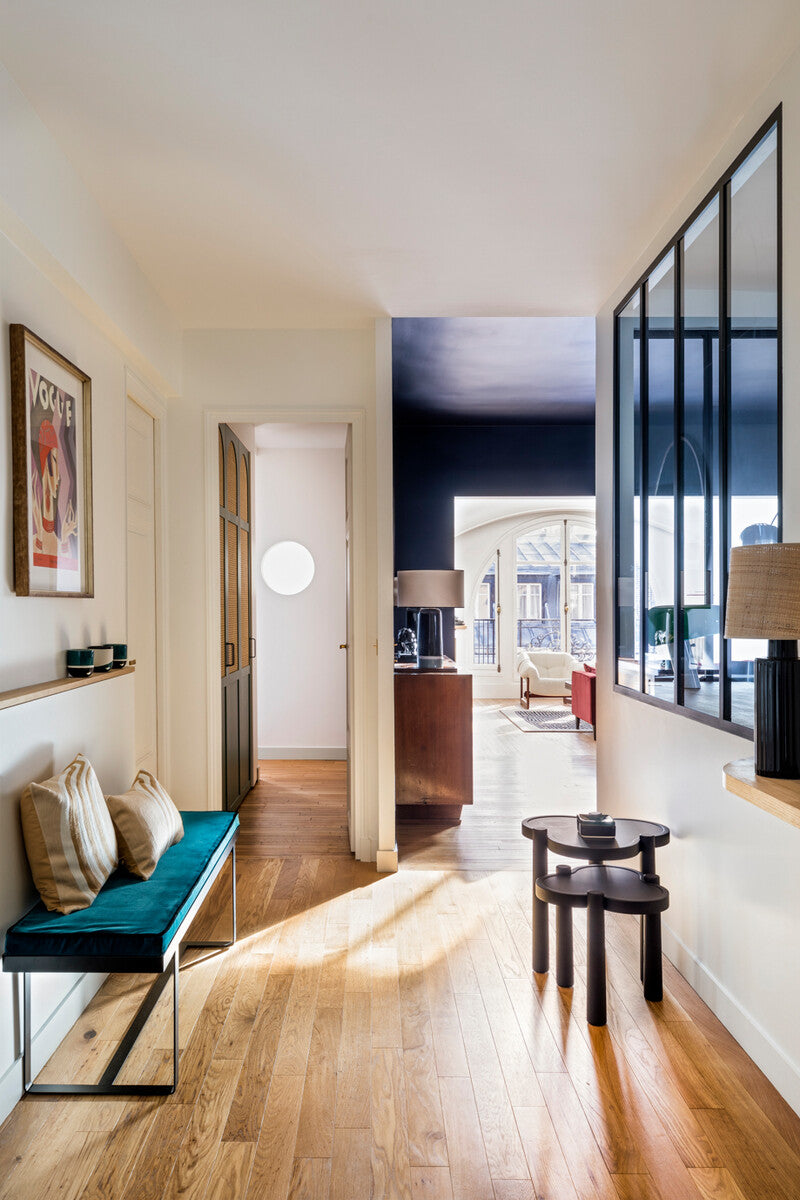
Built in 1925, the charm of this former workshop designed by Paul Garofalo, an architect trained in Fine Arts, lies in particular in its volumes and its views of the roofs and monuments of the capital. Dressed with the Dani coffee table and a Noa bench designed and manufactured to measure, the living room is punctuated by Snoopy lights and Arco by Castiglioni. The dining kitchen hosts the iconic Double Jeu velvet chairs, combined with a large marble table alongside the family sideboard, preserved for a vintage touch. A sublime transverse glass roof offers a unique well of light!
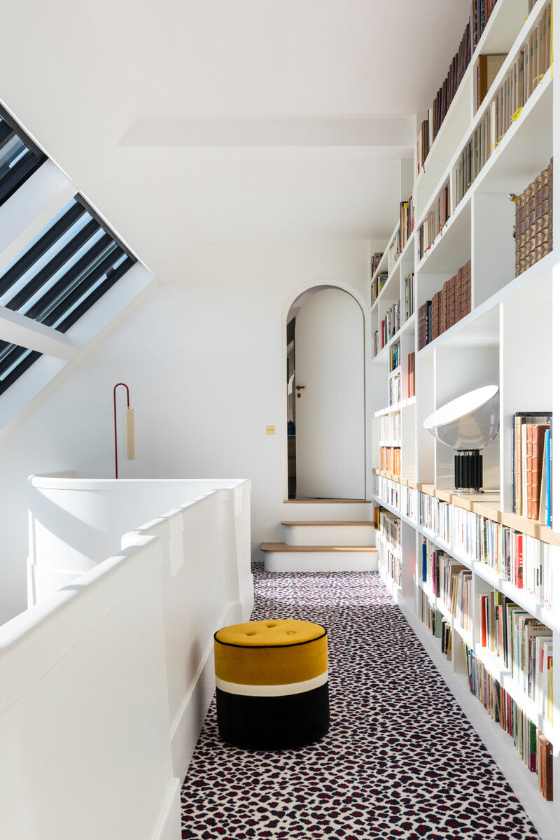
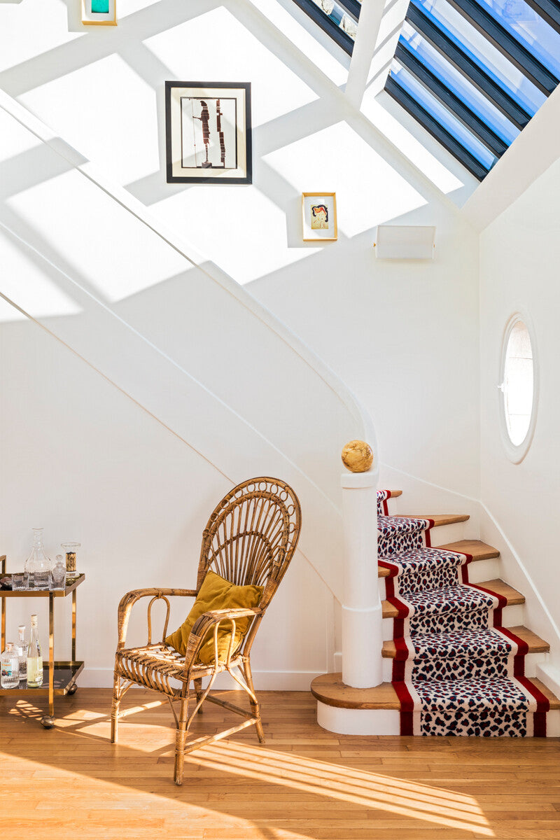
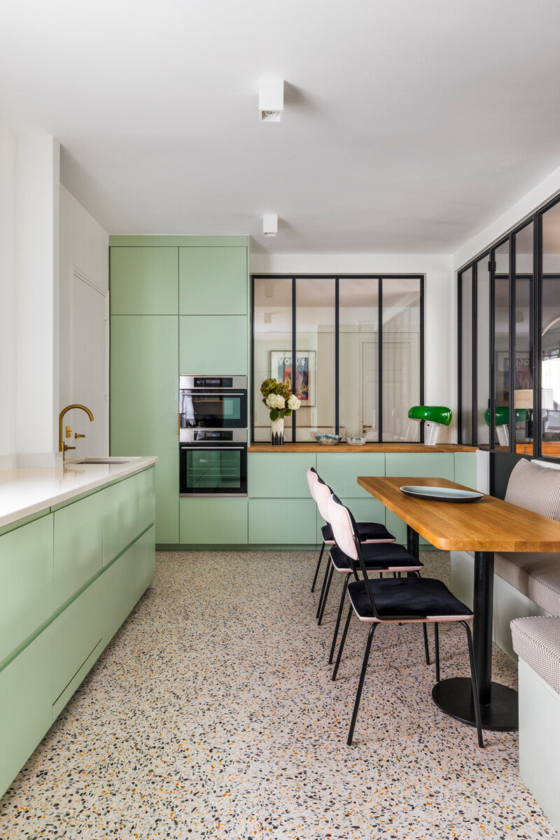
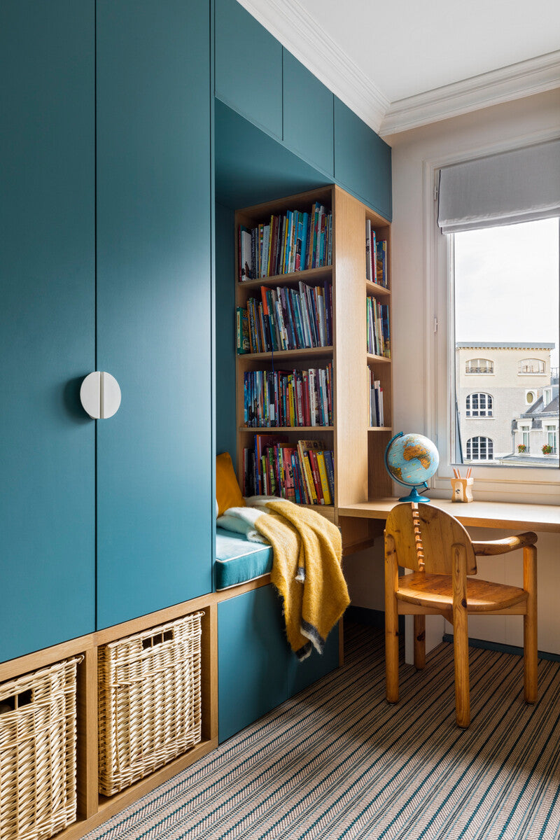
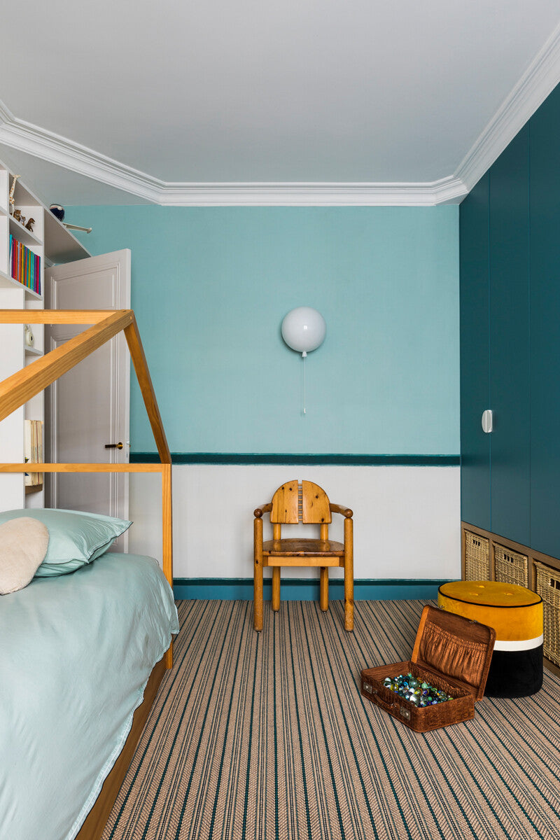
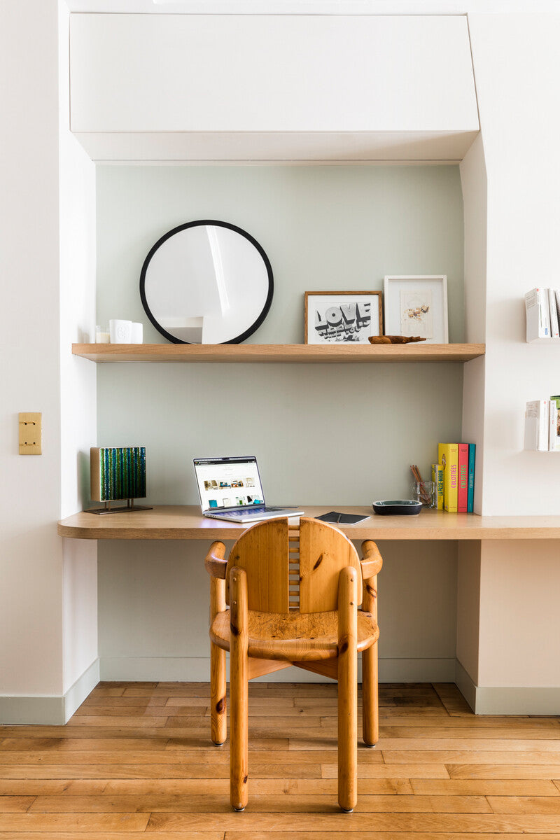
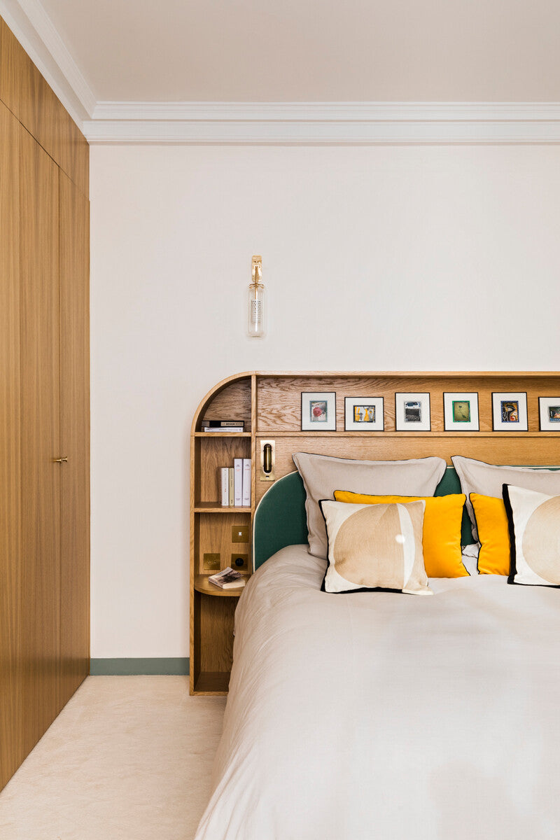
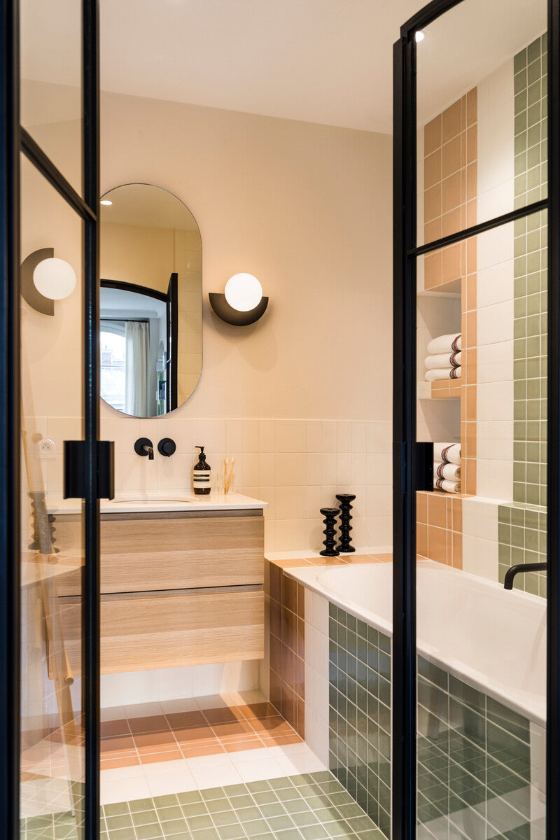
The layout of the spaces, the distribution of the rooms, the choice of materials and the color palette, the composition of the decoration around the owners’ collection of works: The Studio Maison Sarah Lavoine was able to meet a dual requirement, respecting the individuality of each person while promoting a rich family life.
Contact our team for advice on your development project.
Write to us